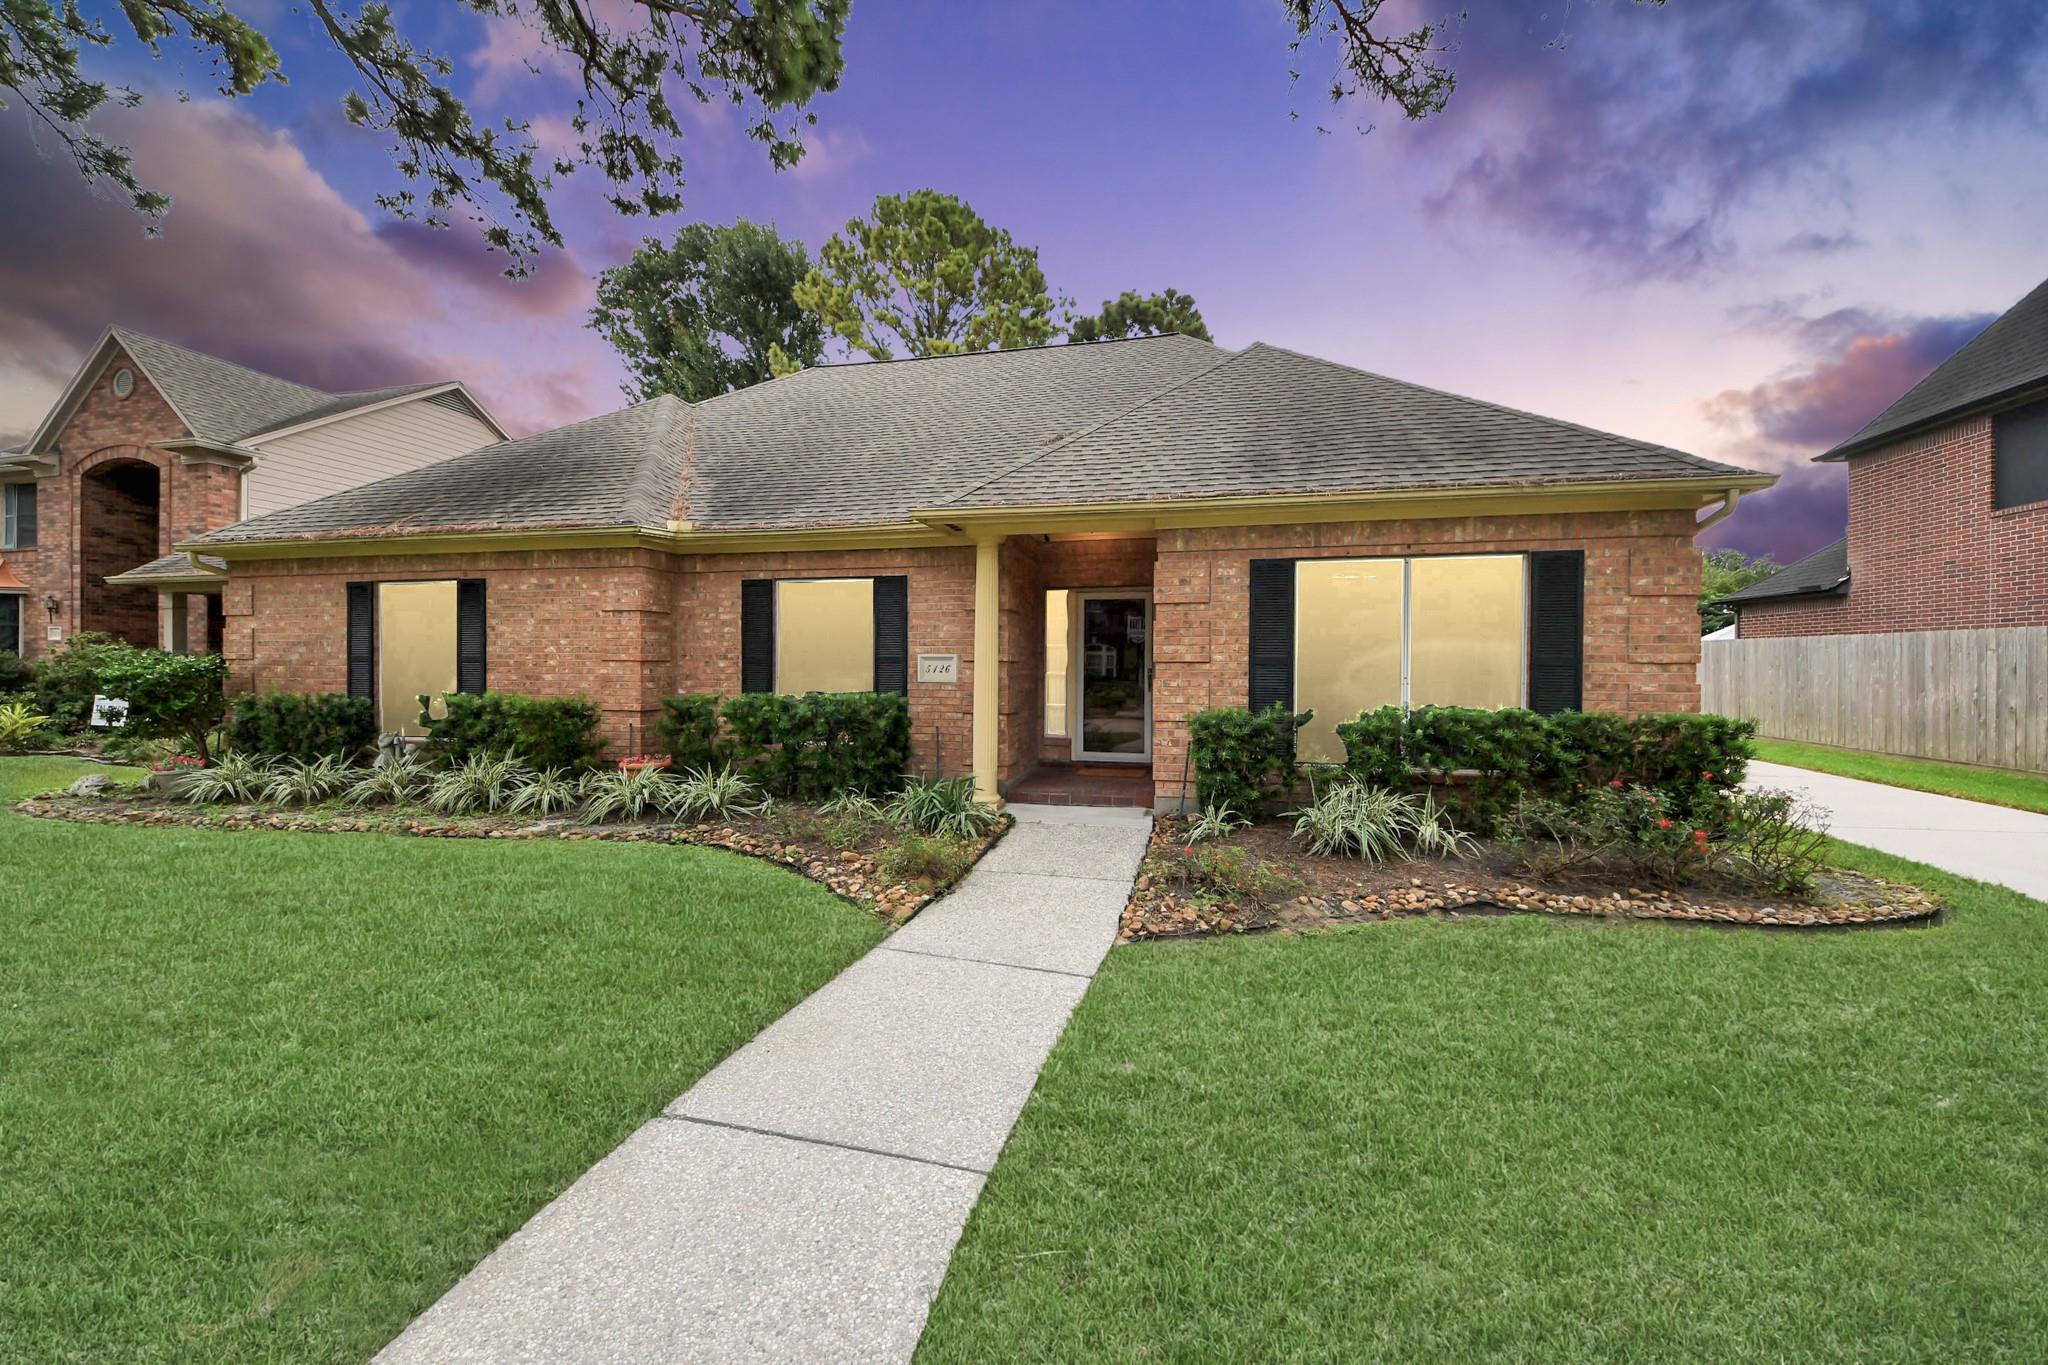
Brick ranch-style home with a covered entry, landscaped beds, and a curved concrete walkway.
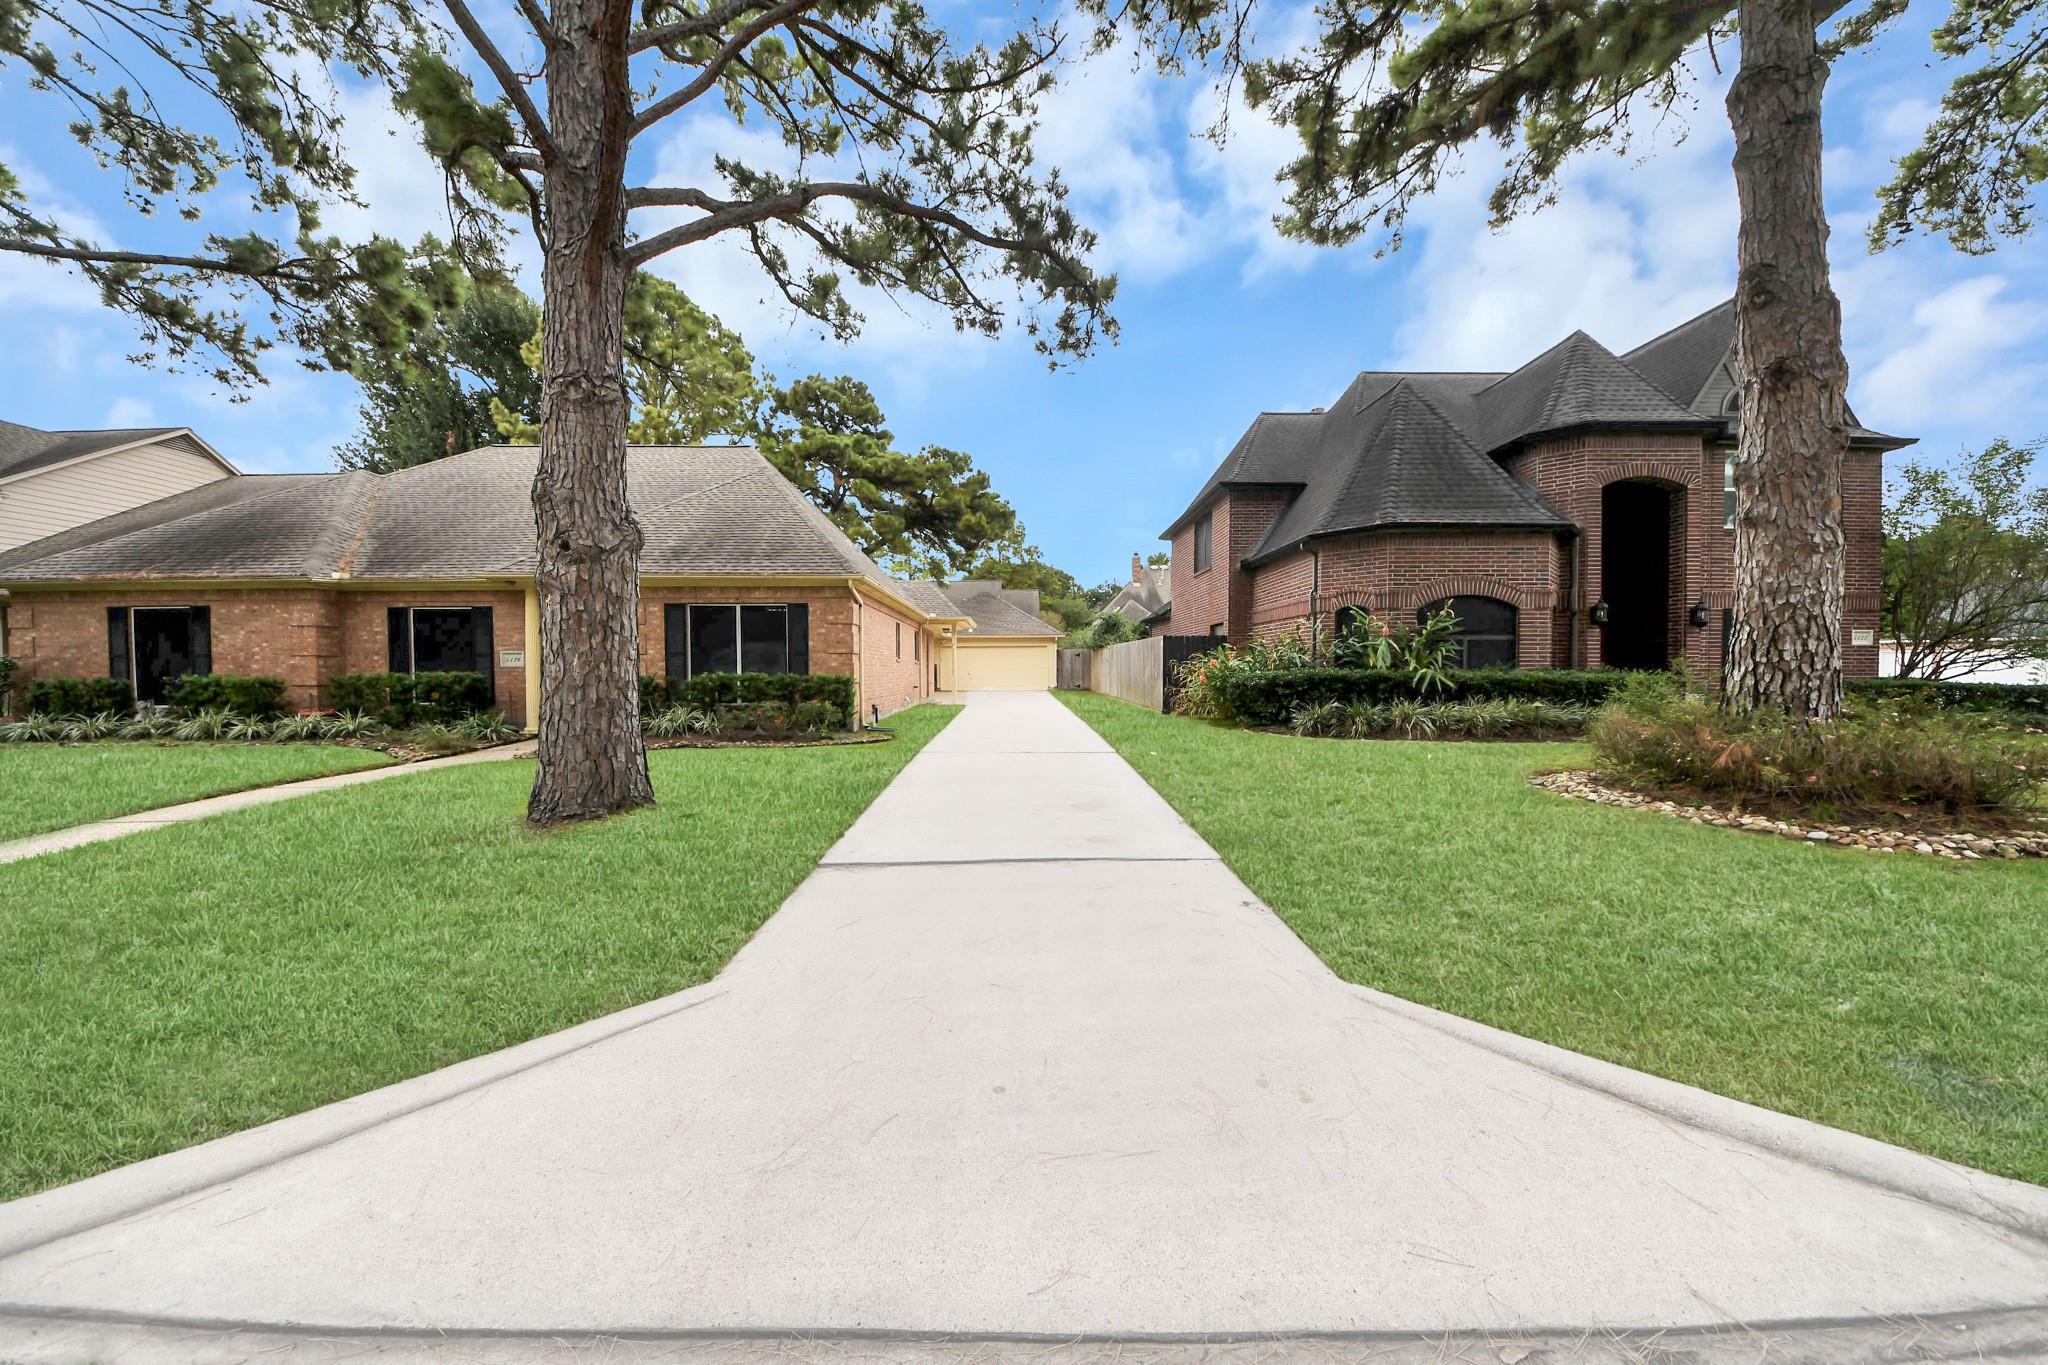
Two-story brick home with a long driveway, arched entry, and mature pine trees.
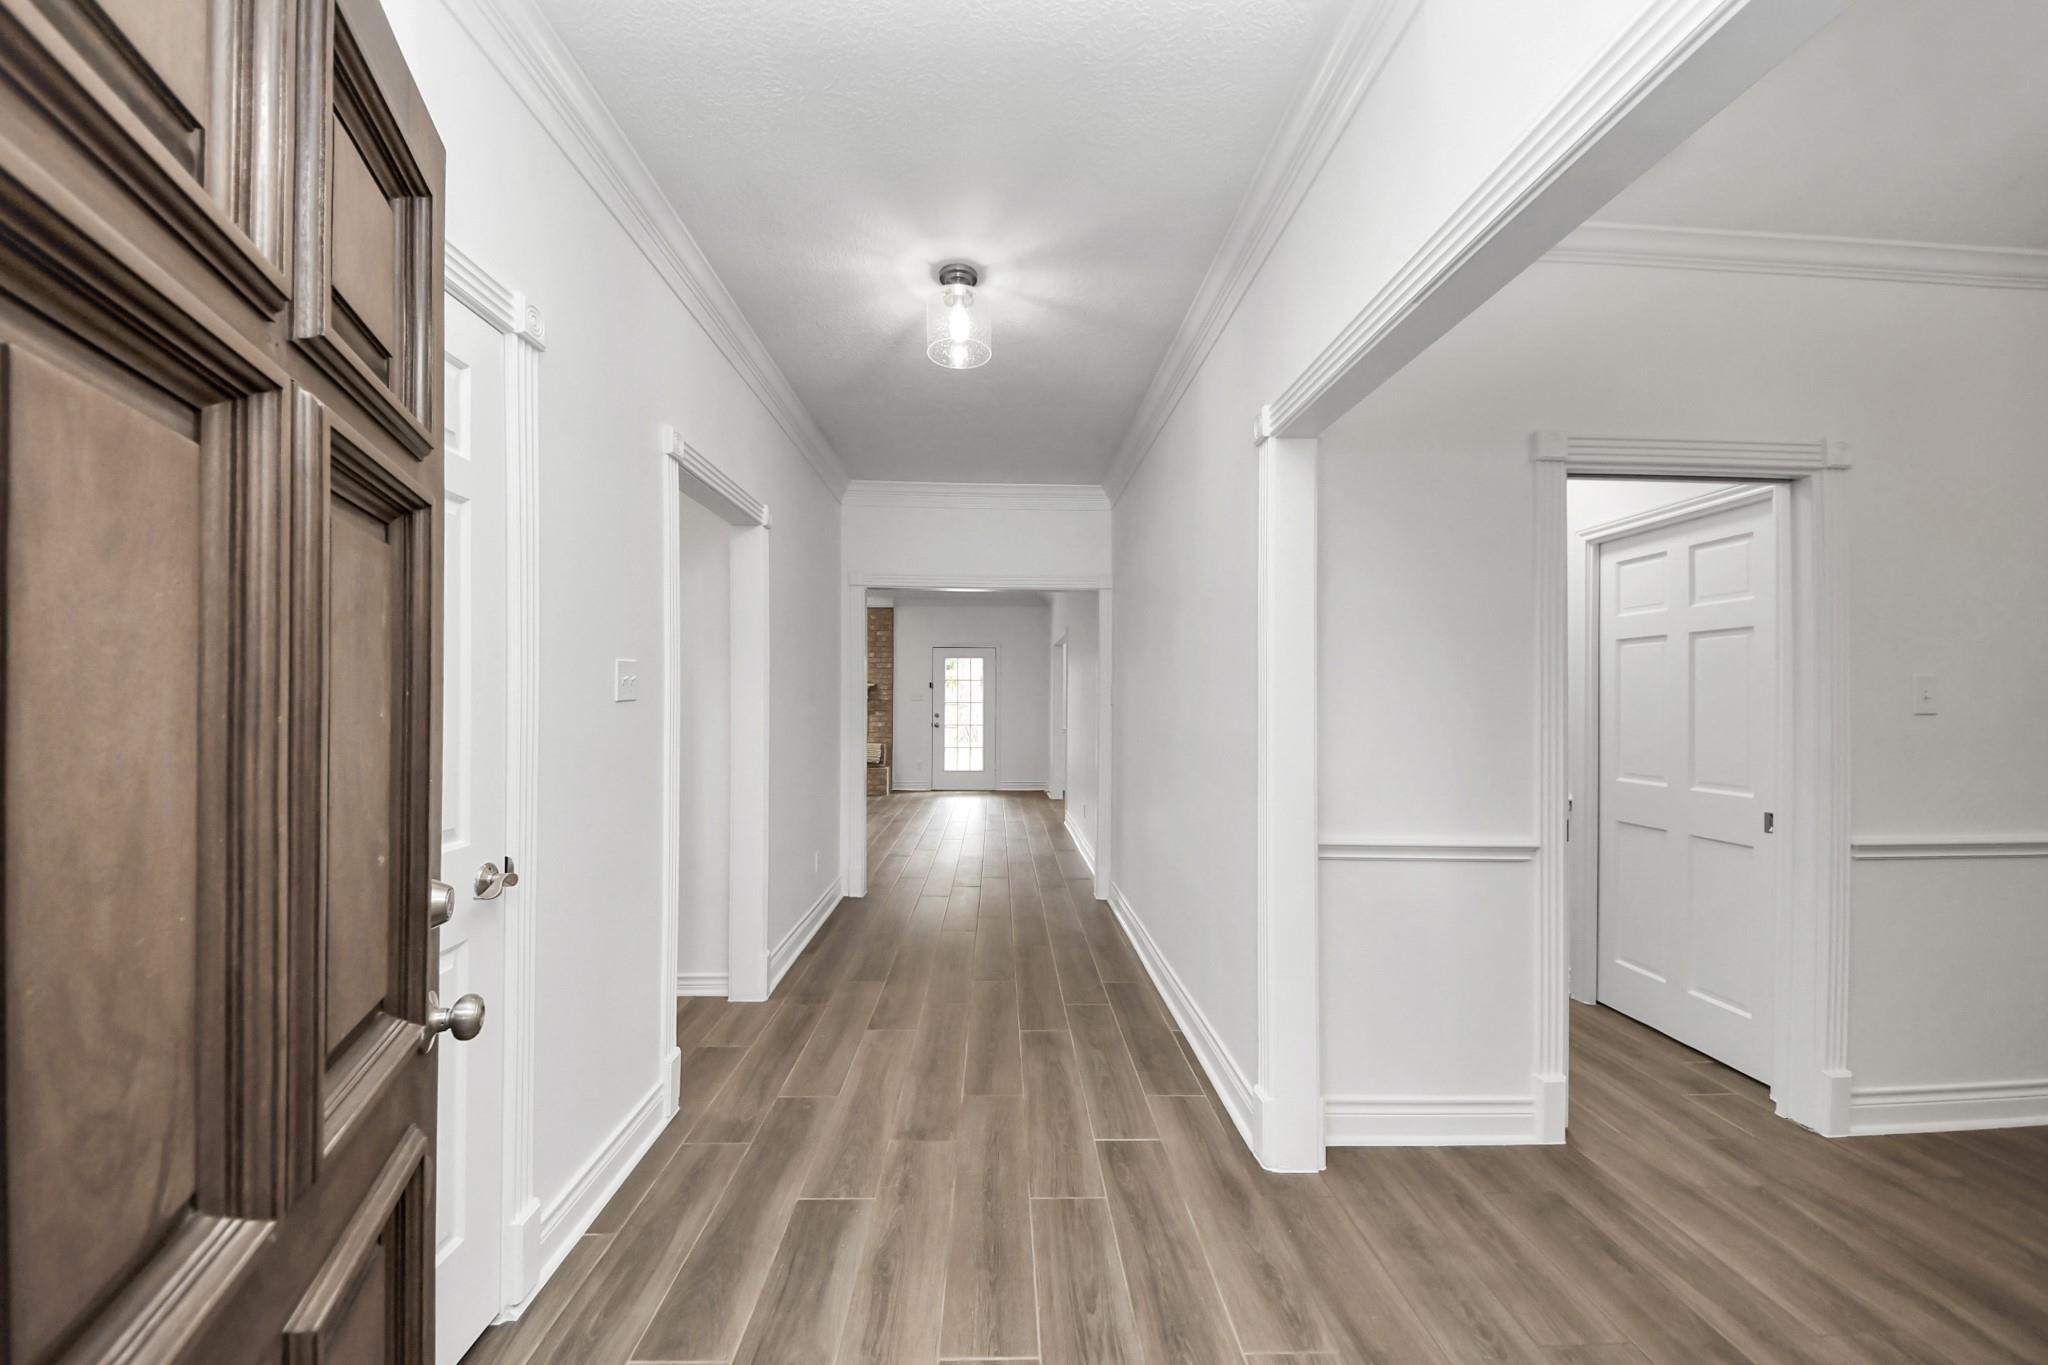
Long entry hallway with wood-look tile flooring, white trim, and a dark paneled front door.
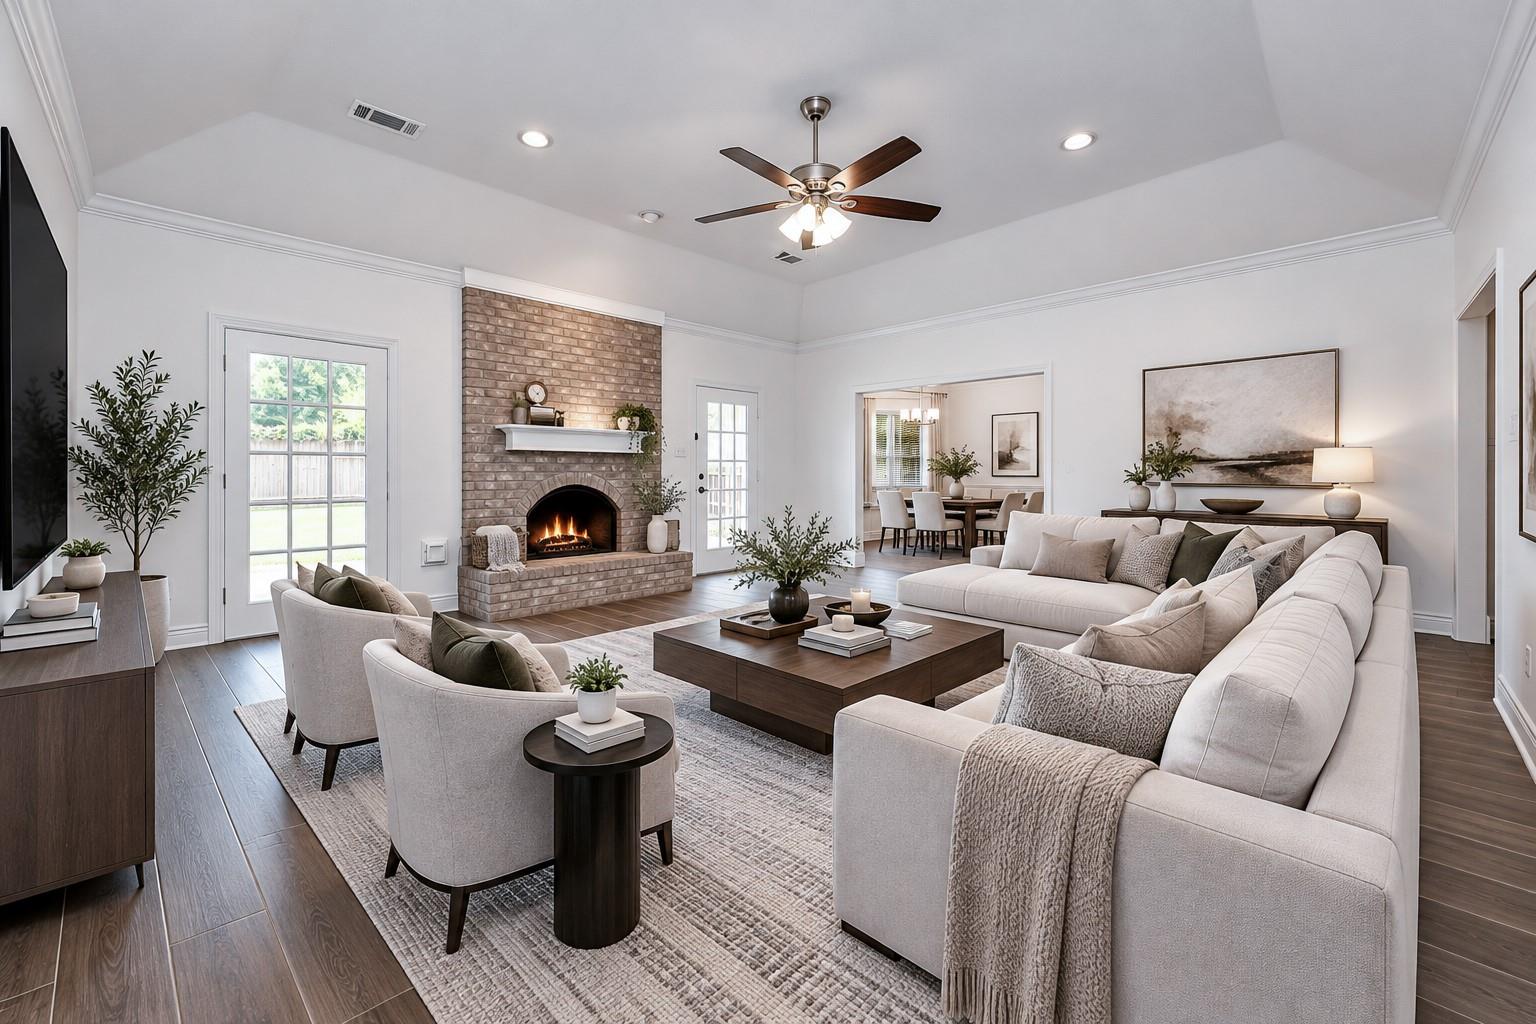
Staged living room with a brick fireplace, white sectional, and adjoining dining area
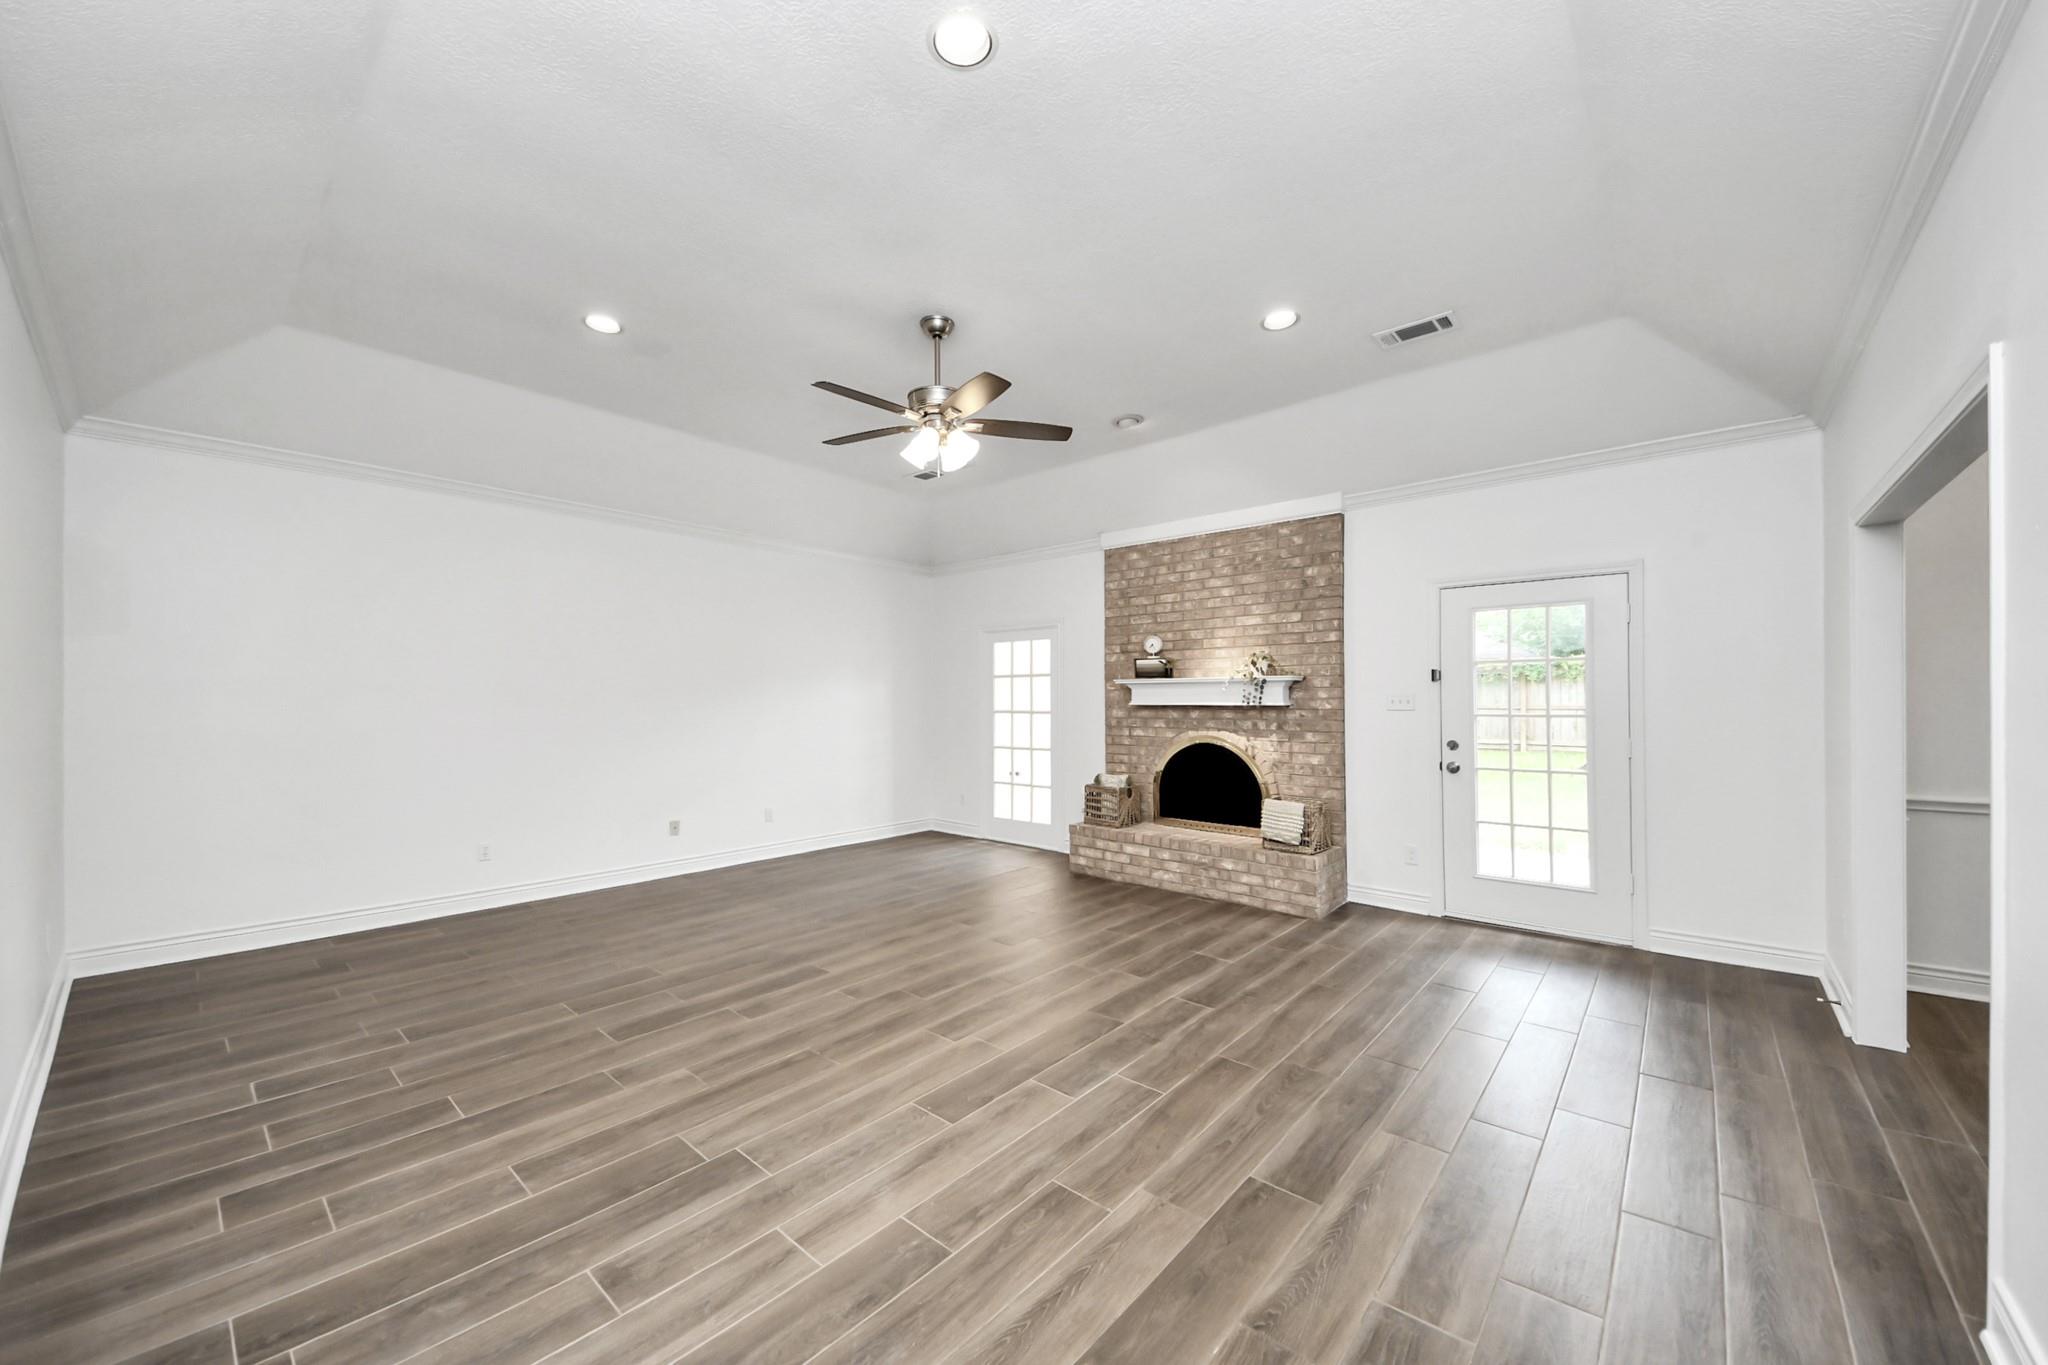
Living room with a brick fireplace, ceiling fan, and wood-look tile flooring.
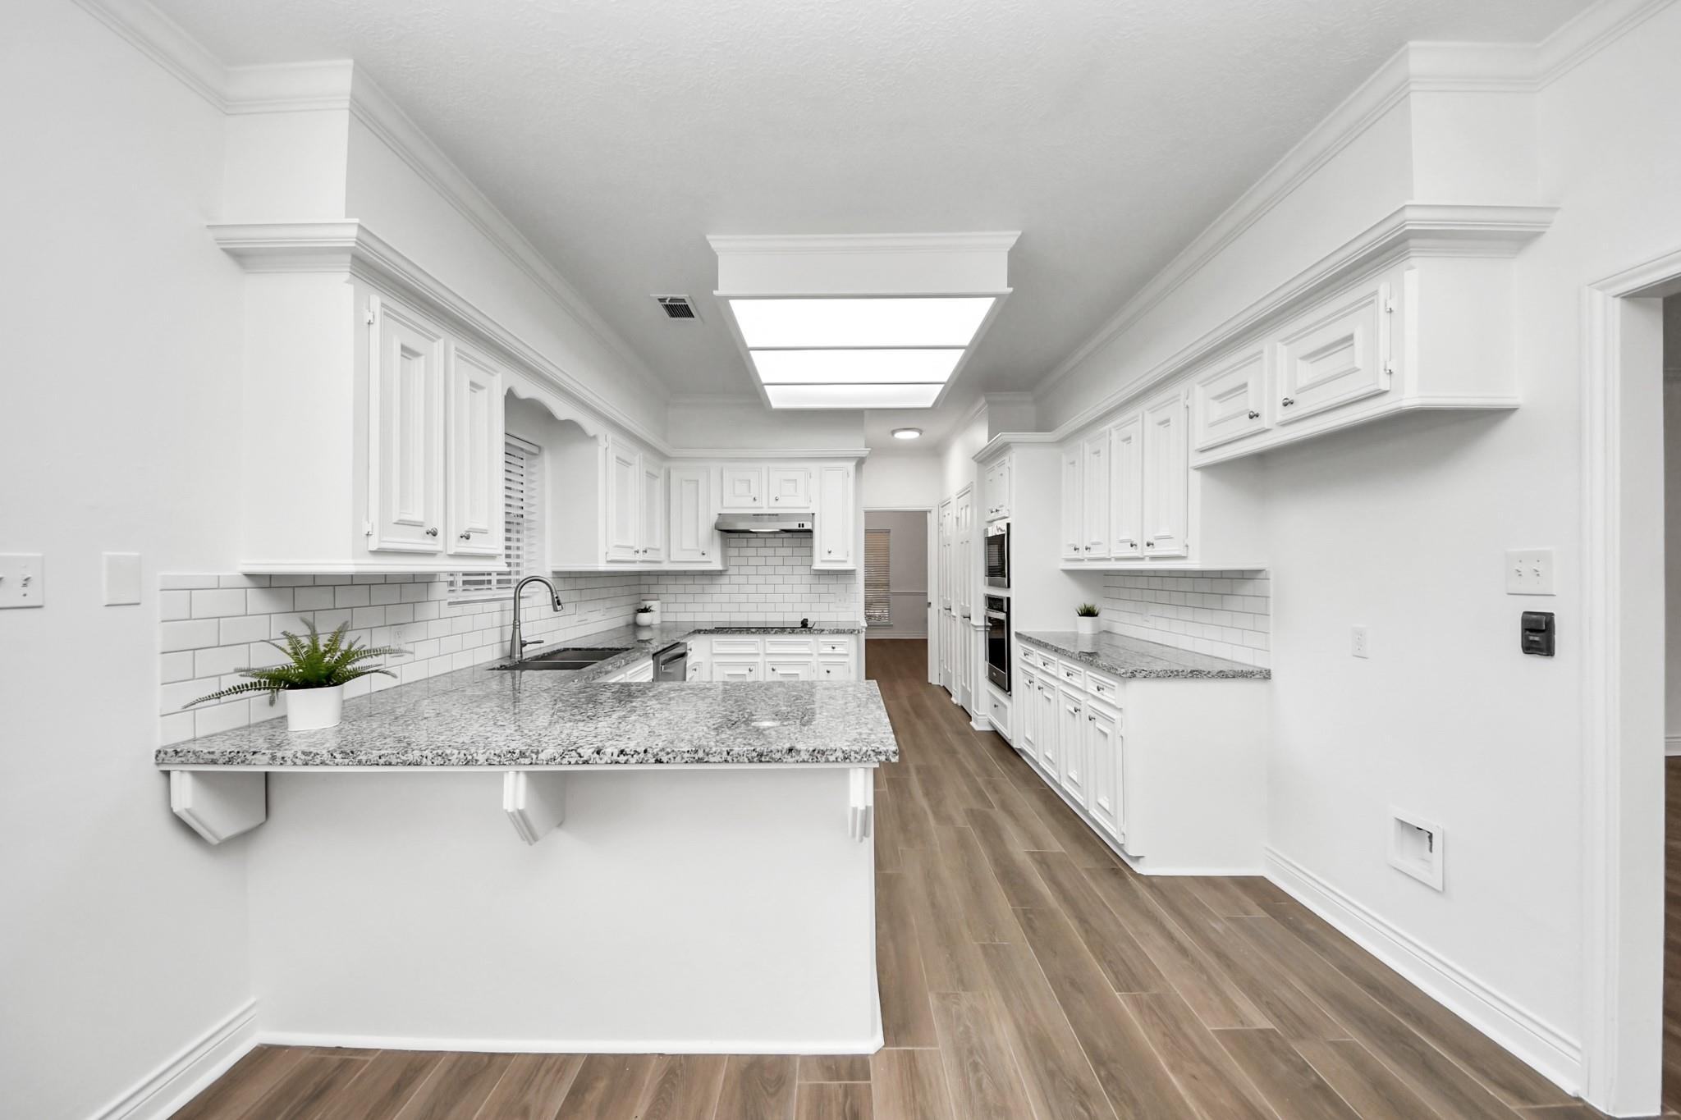
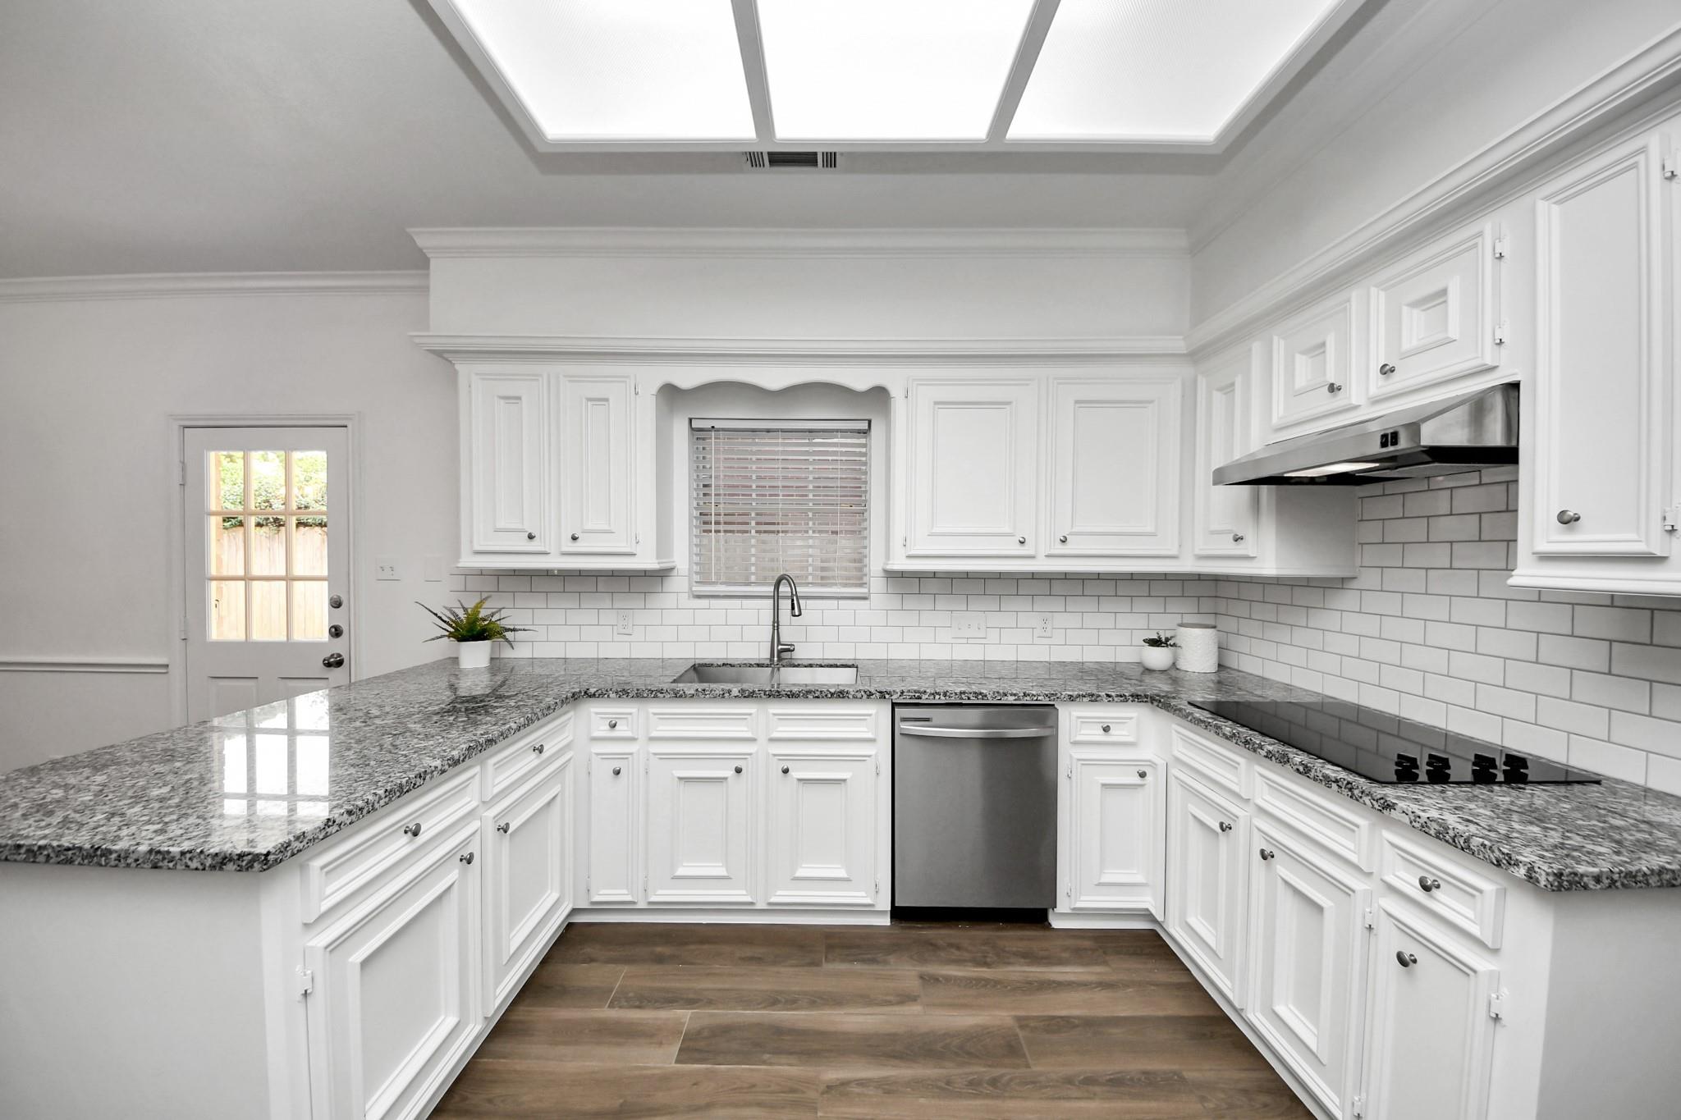
Bright white kitchen with granite counters, subway tile backsplash, and wood-look floors.
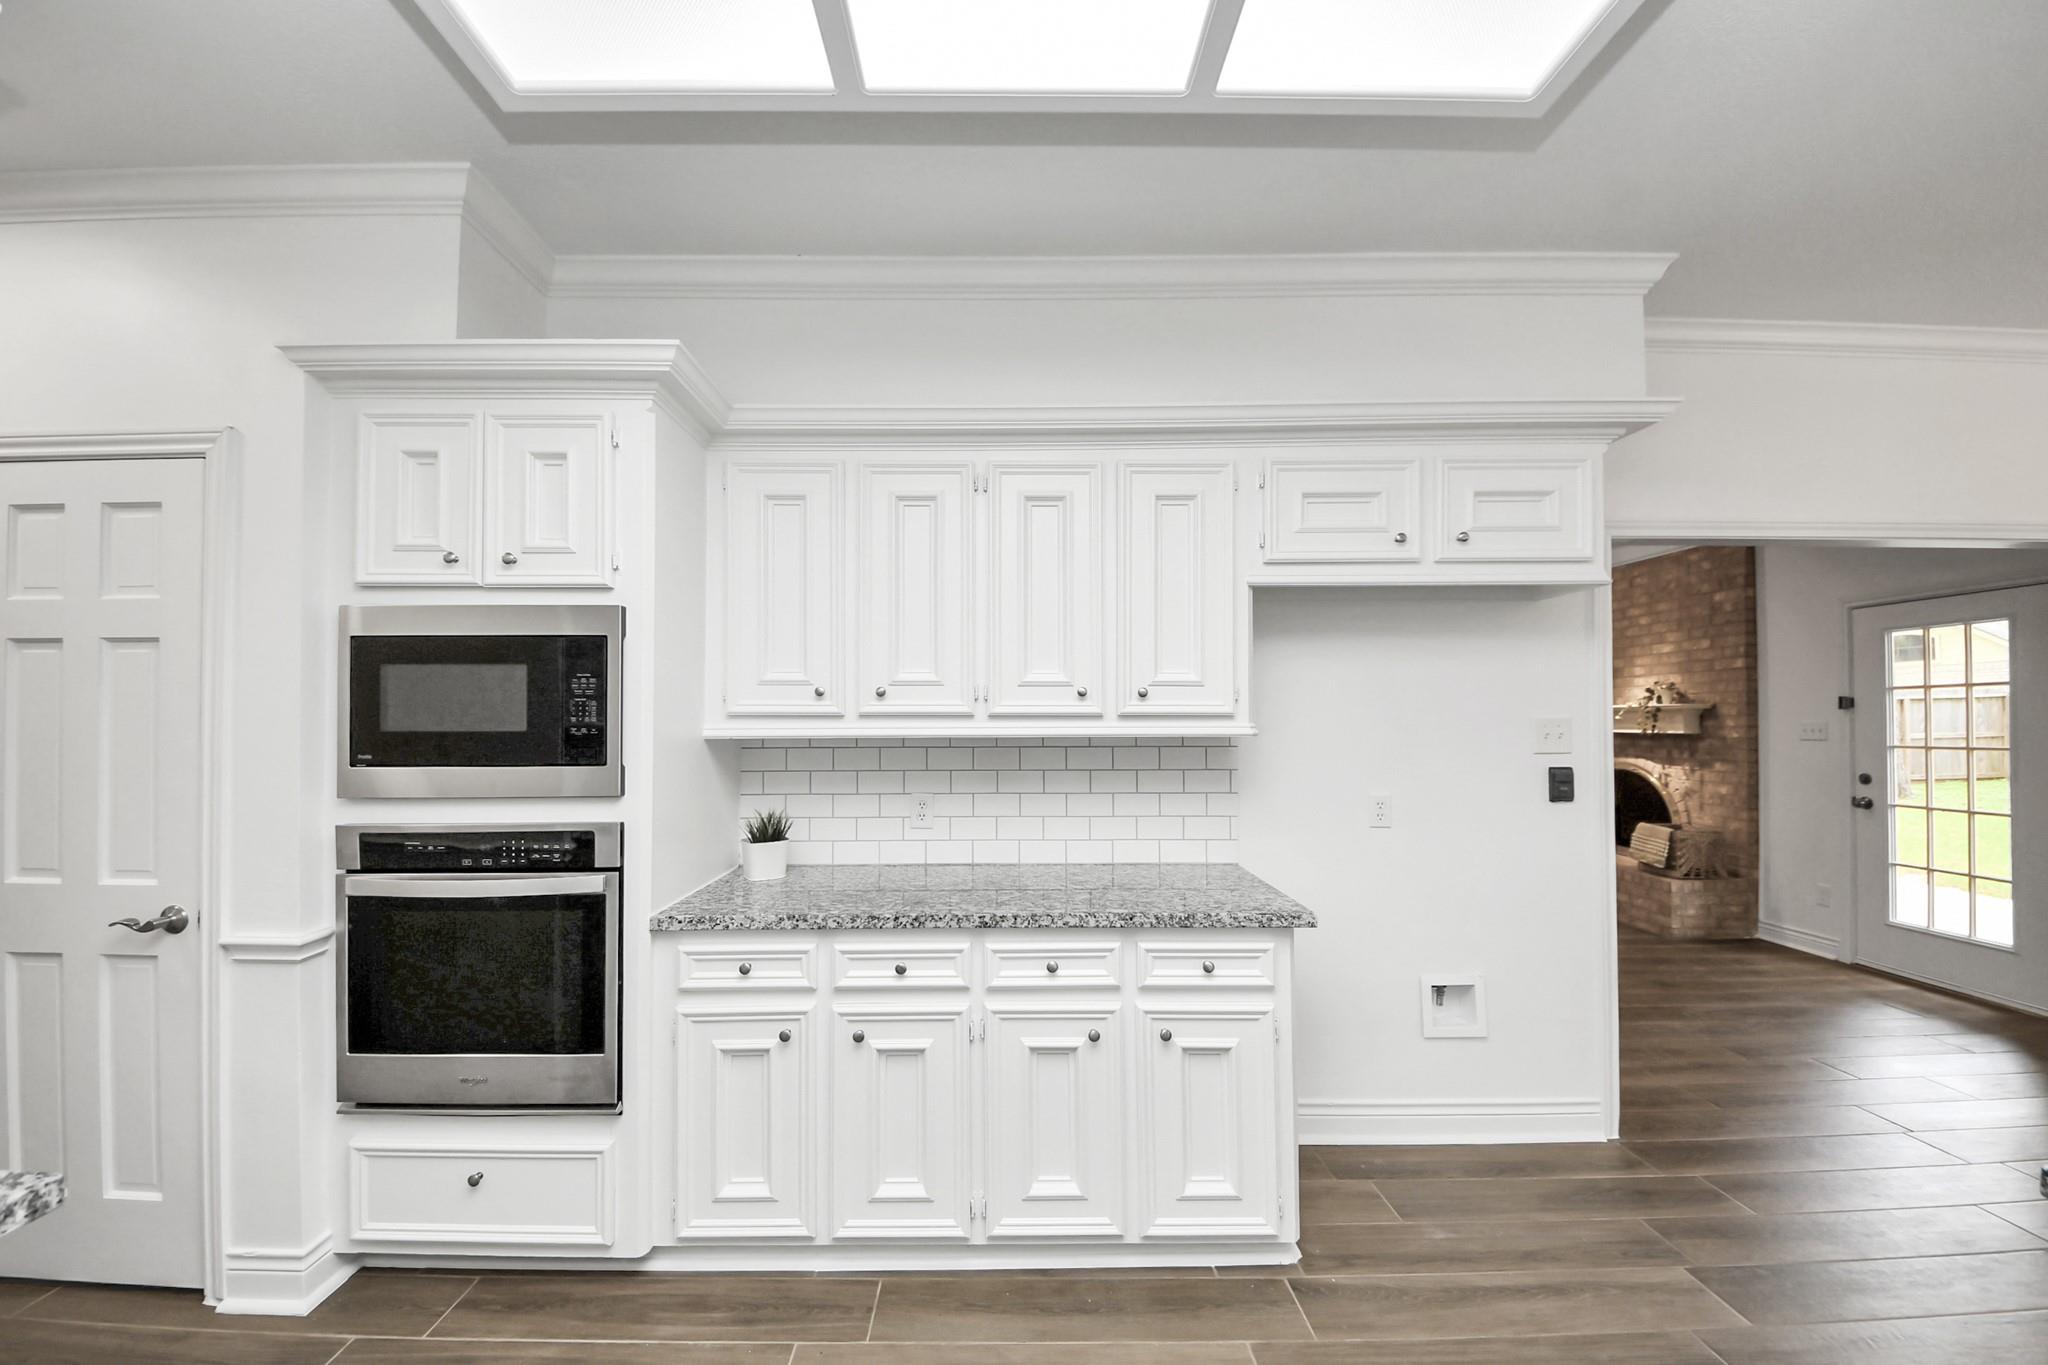
Bright white kitchen with paneled cabinetry, built-in appliances, granite counter, and subway tile backsplash.
Bright kitchen with white cabinets, granite counters, subway tile backsplash, and a stainless steel dishwasher.
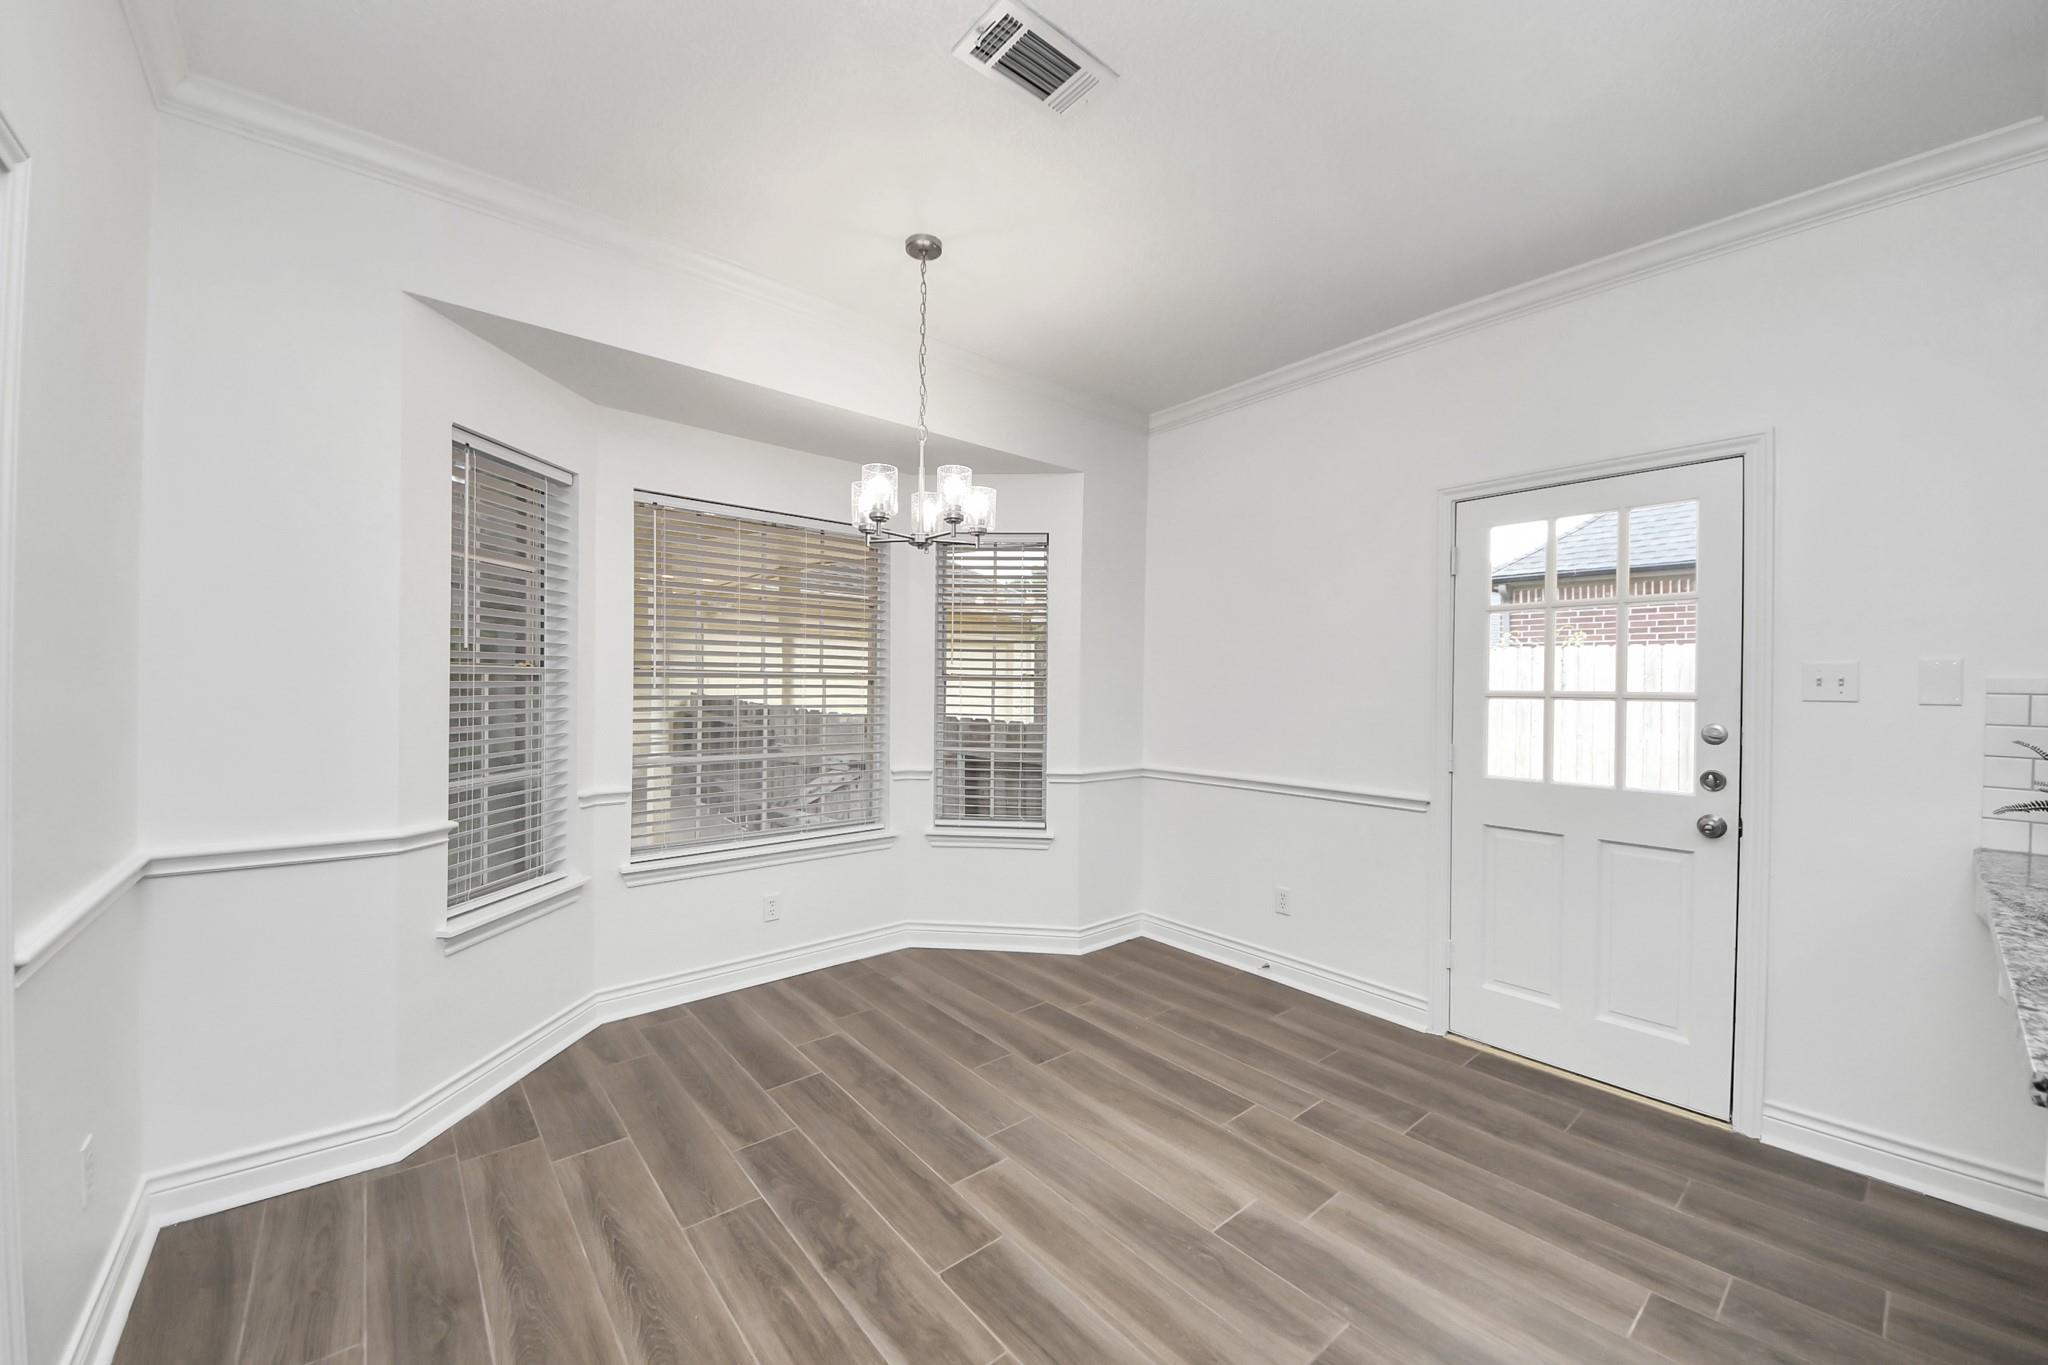
Empty dining area with a bay of shuttered windows, chandelier, and wood-look tile flooring.
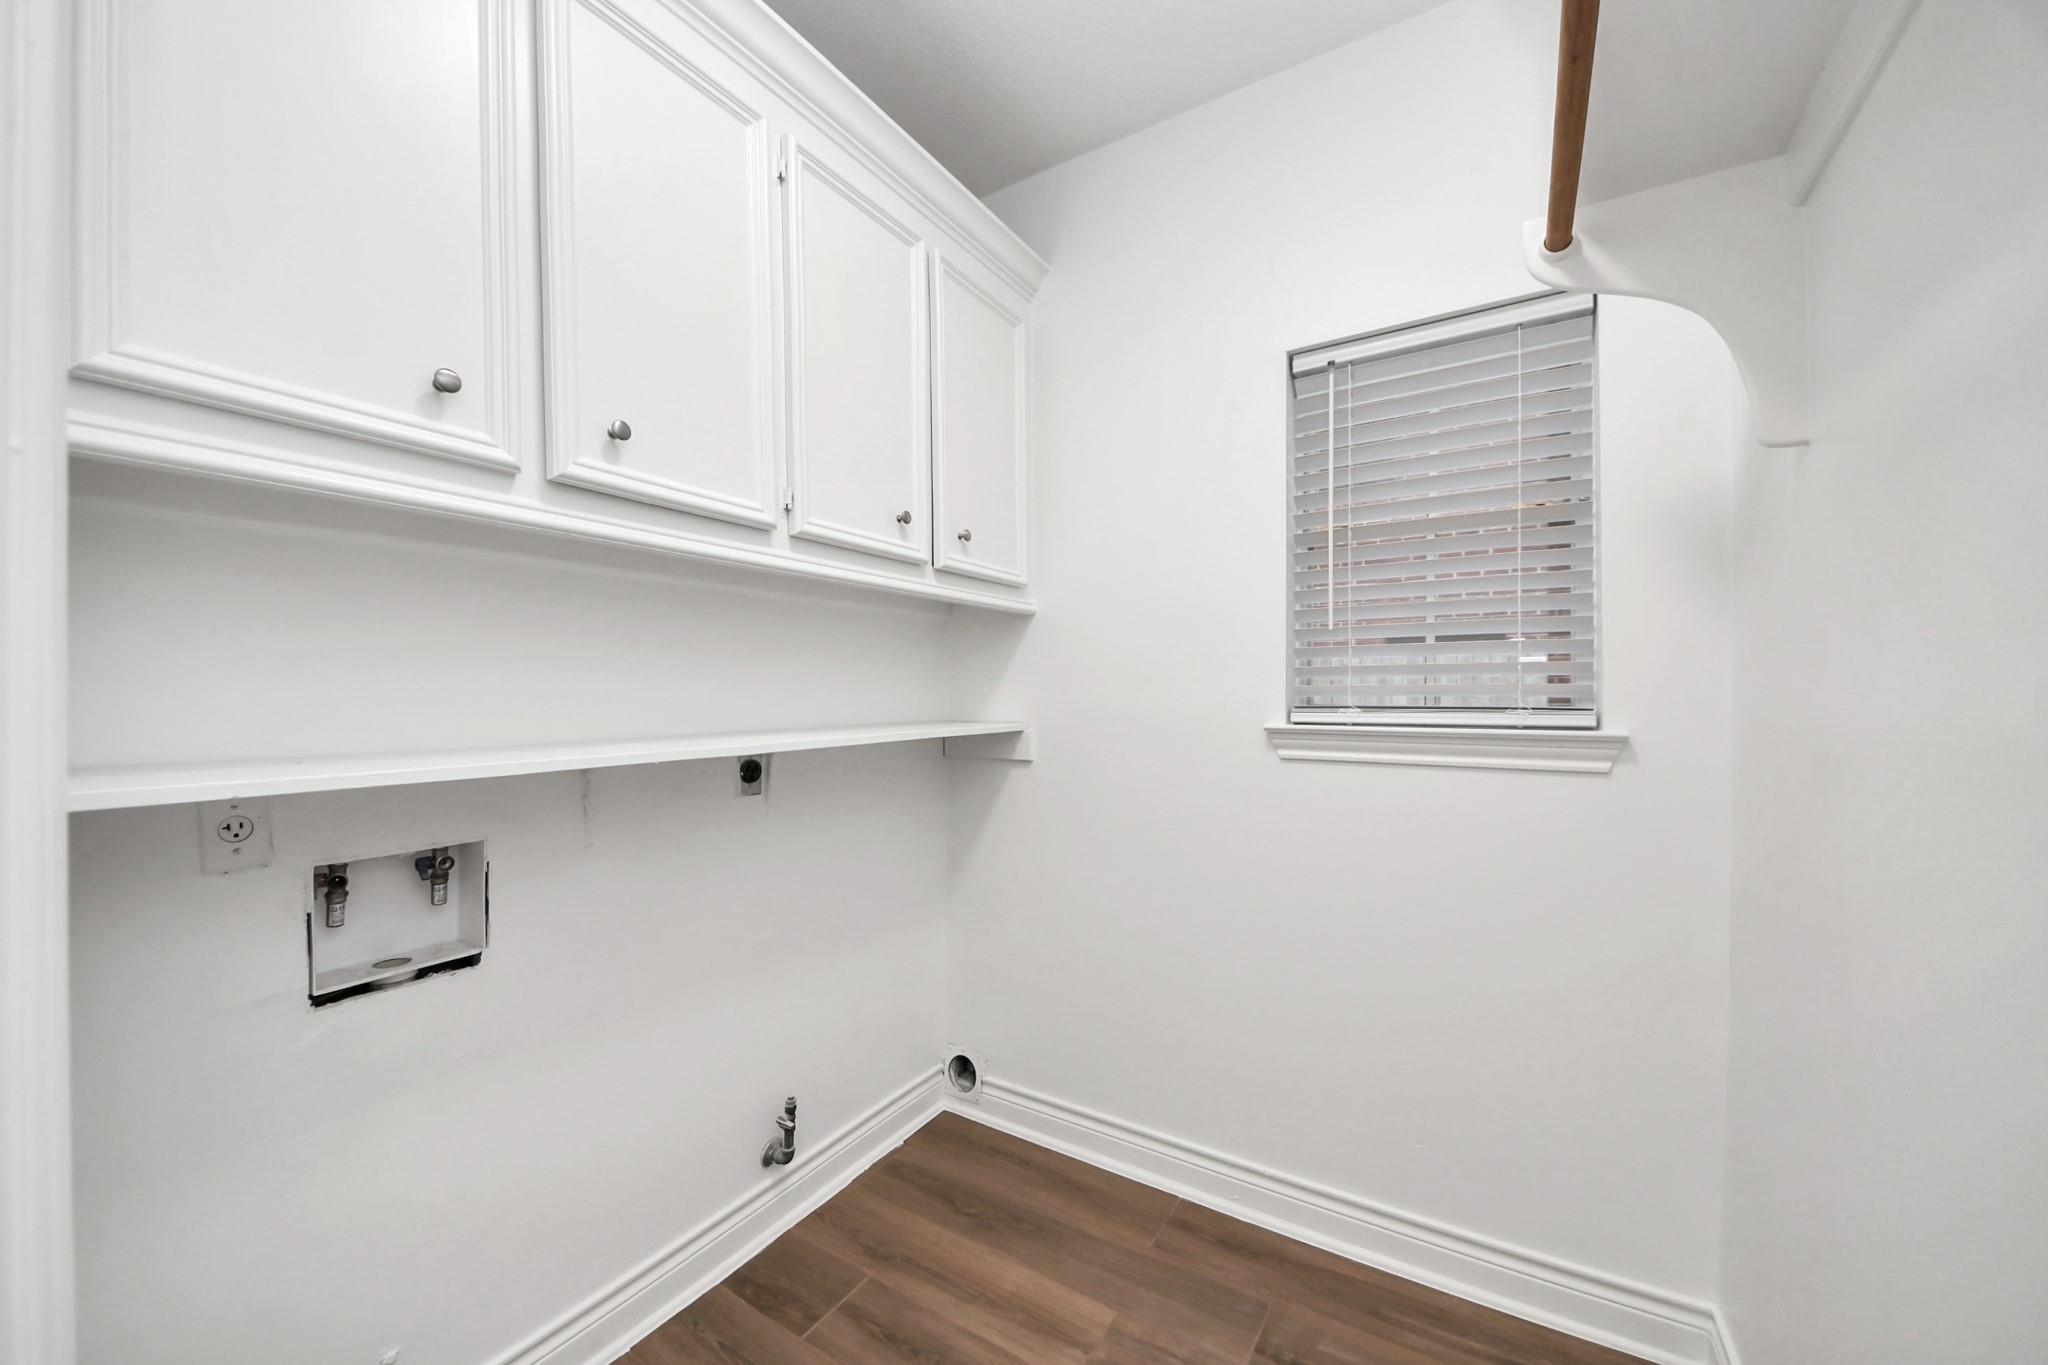
Laundry room with white upper cabinets, washer hookups, and a hanging rod.
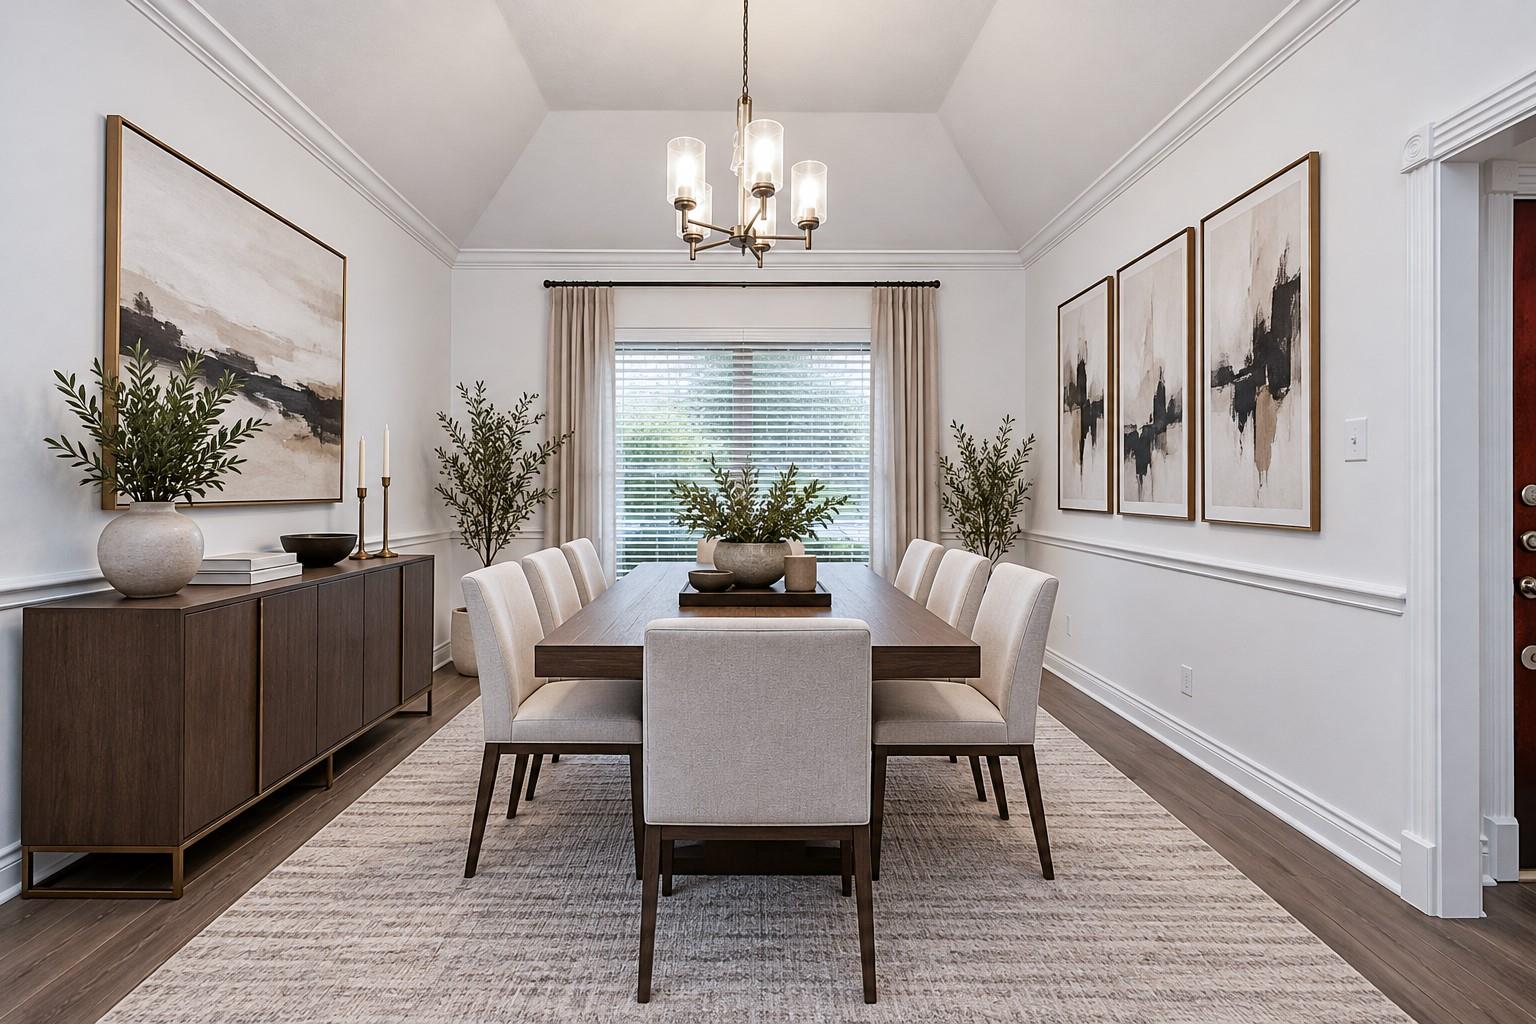
Dining room with a long wood table, upholstered chairs, and a chandelier.
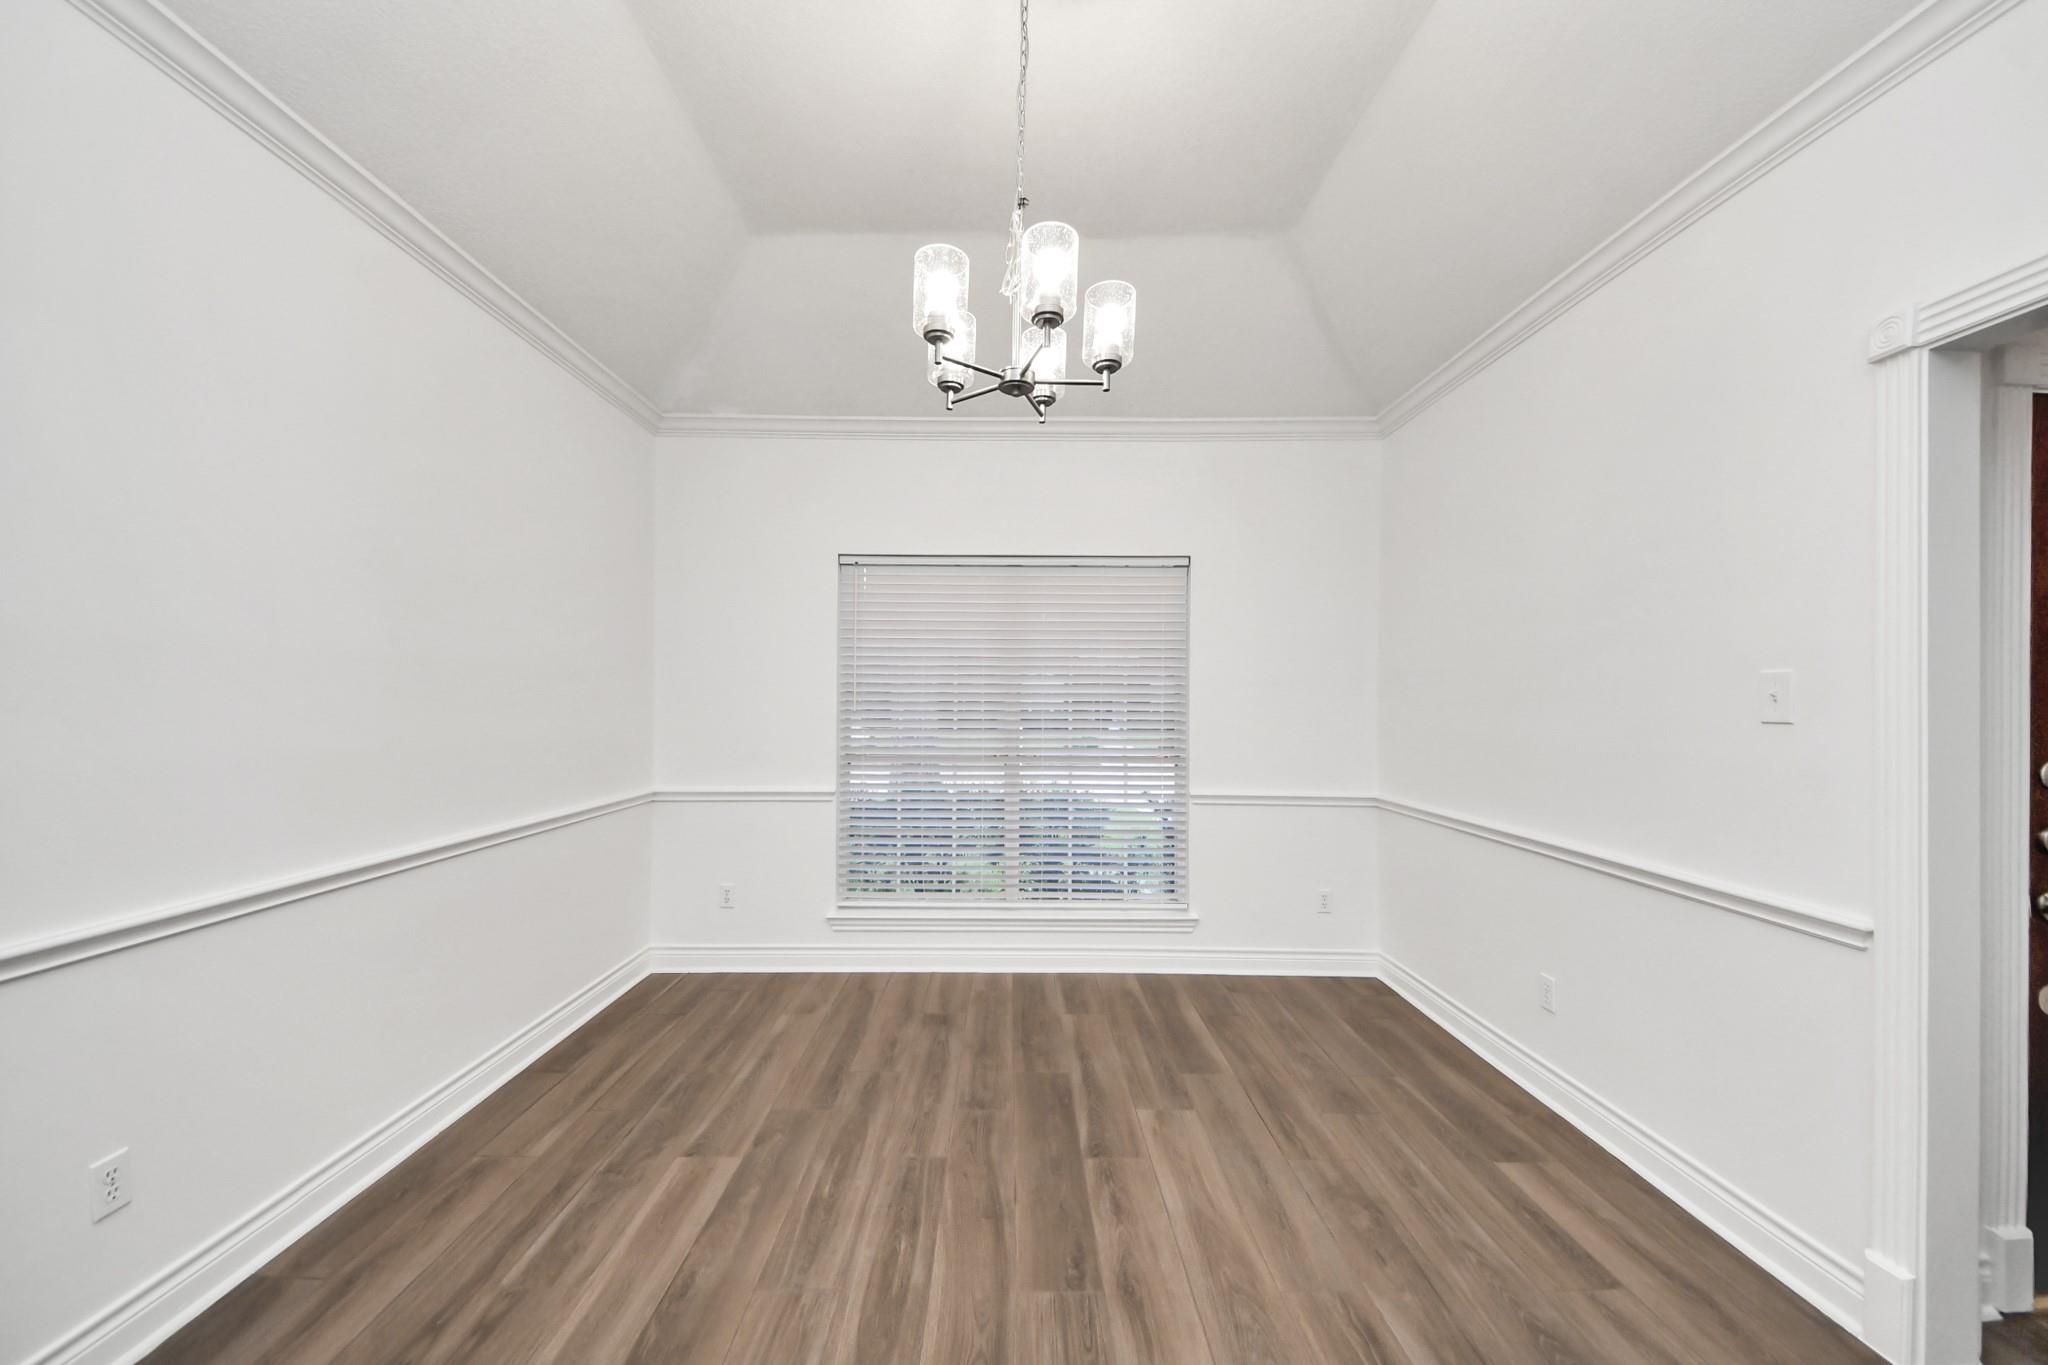
Empty dining room with wood-look flooring, decorative wall molding, and a chandelier.
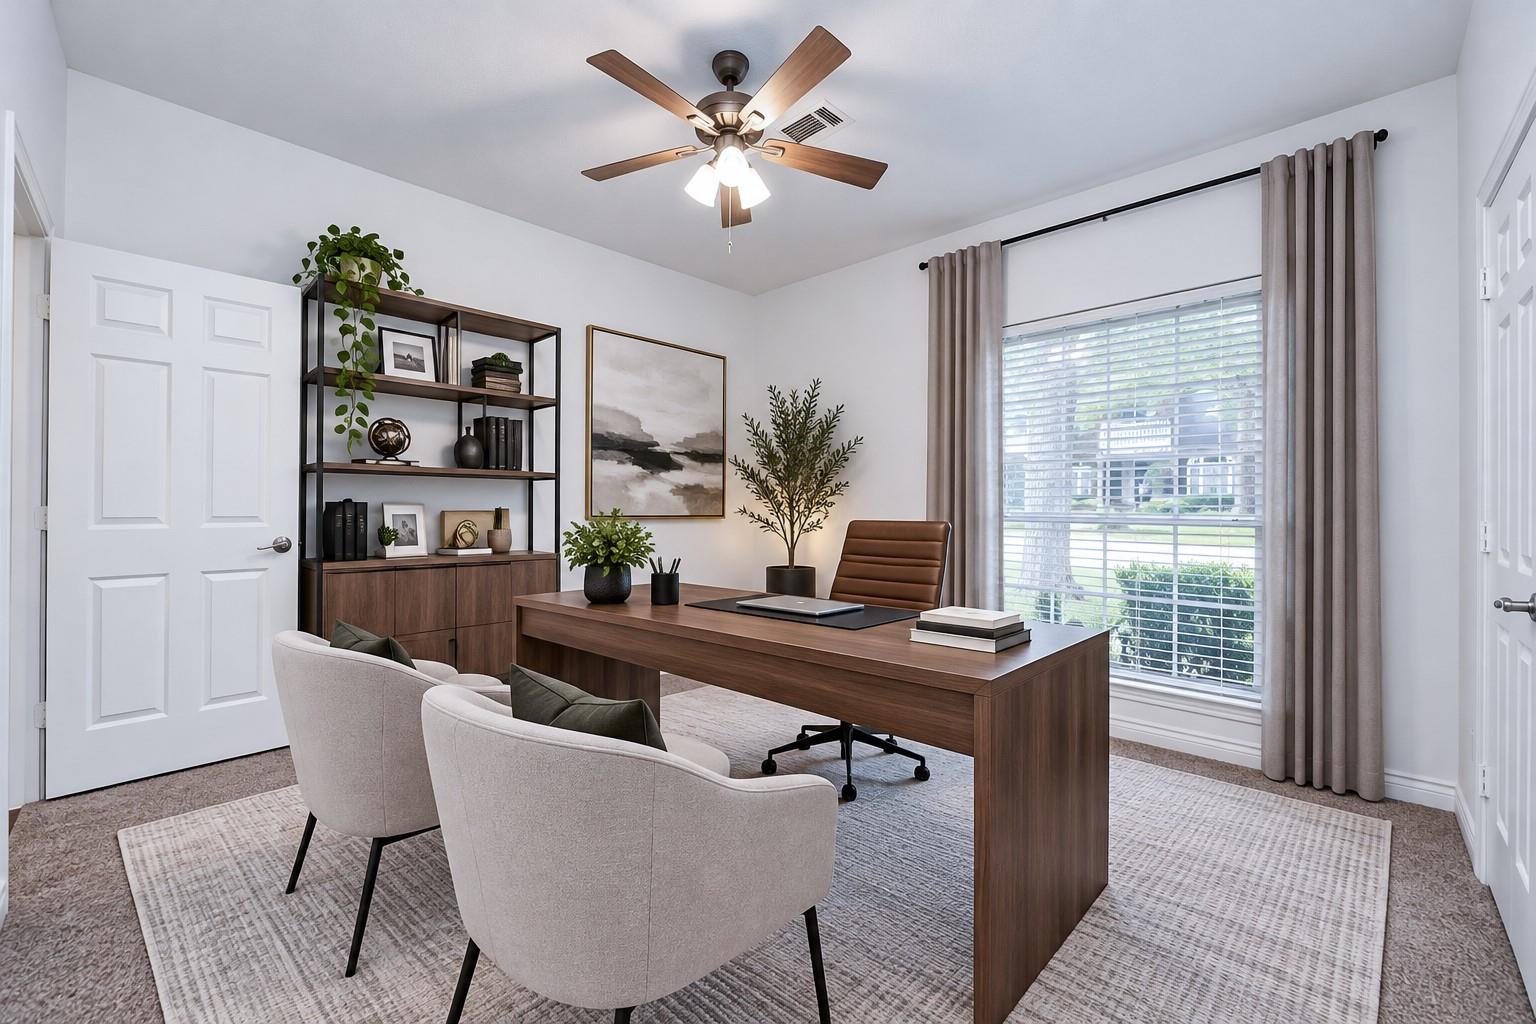
Staged home office with a wood desk, two guest chairs, and a large curtained window.
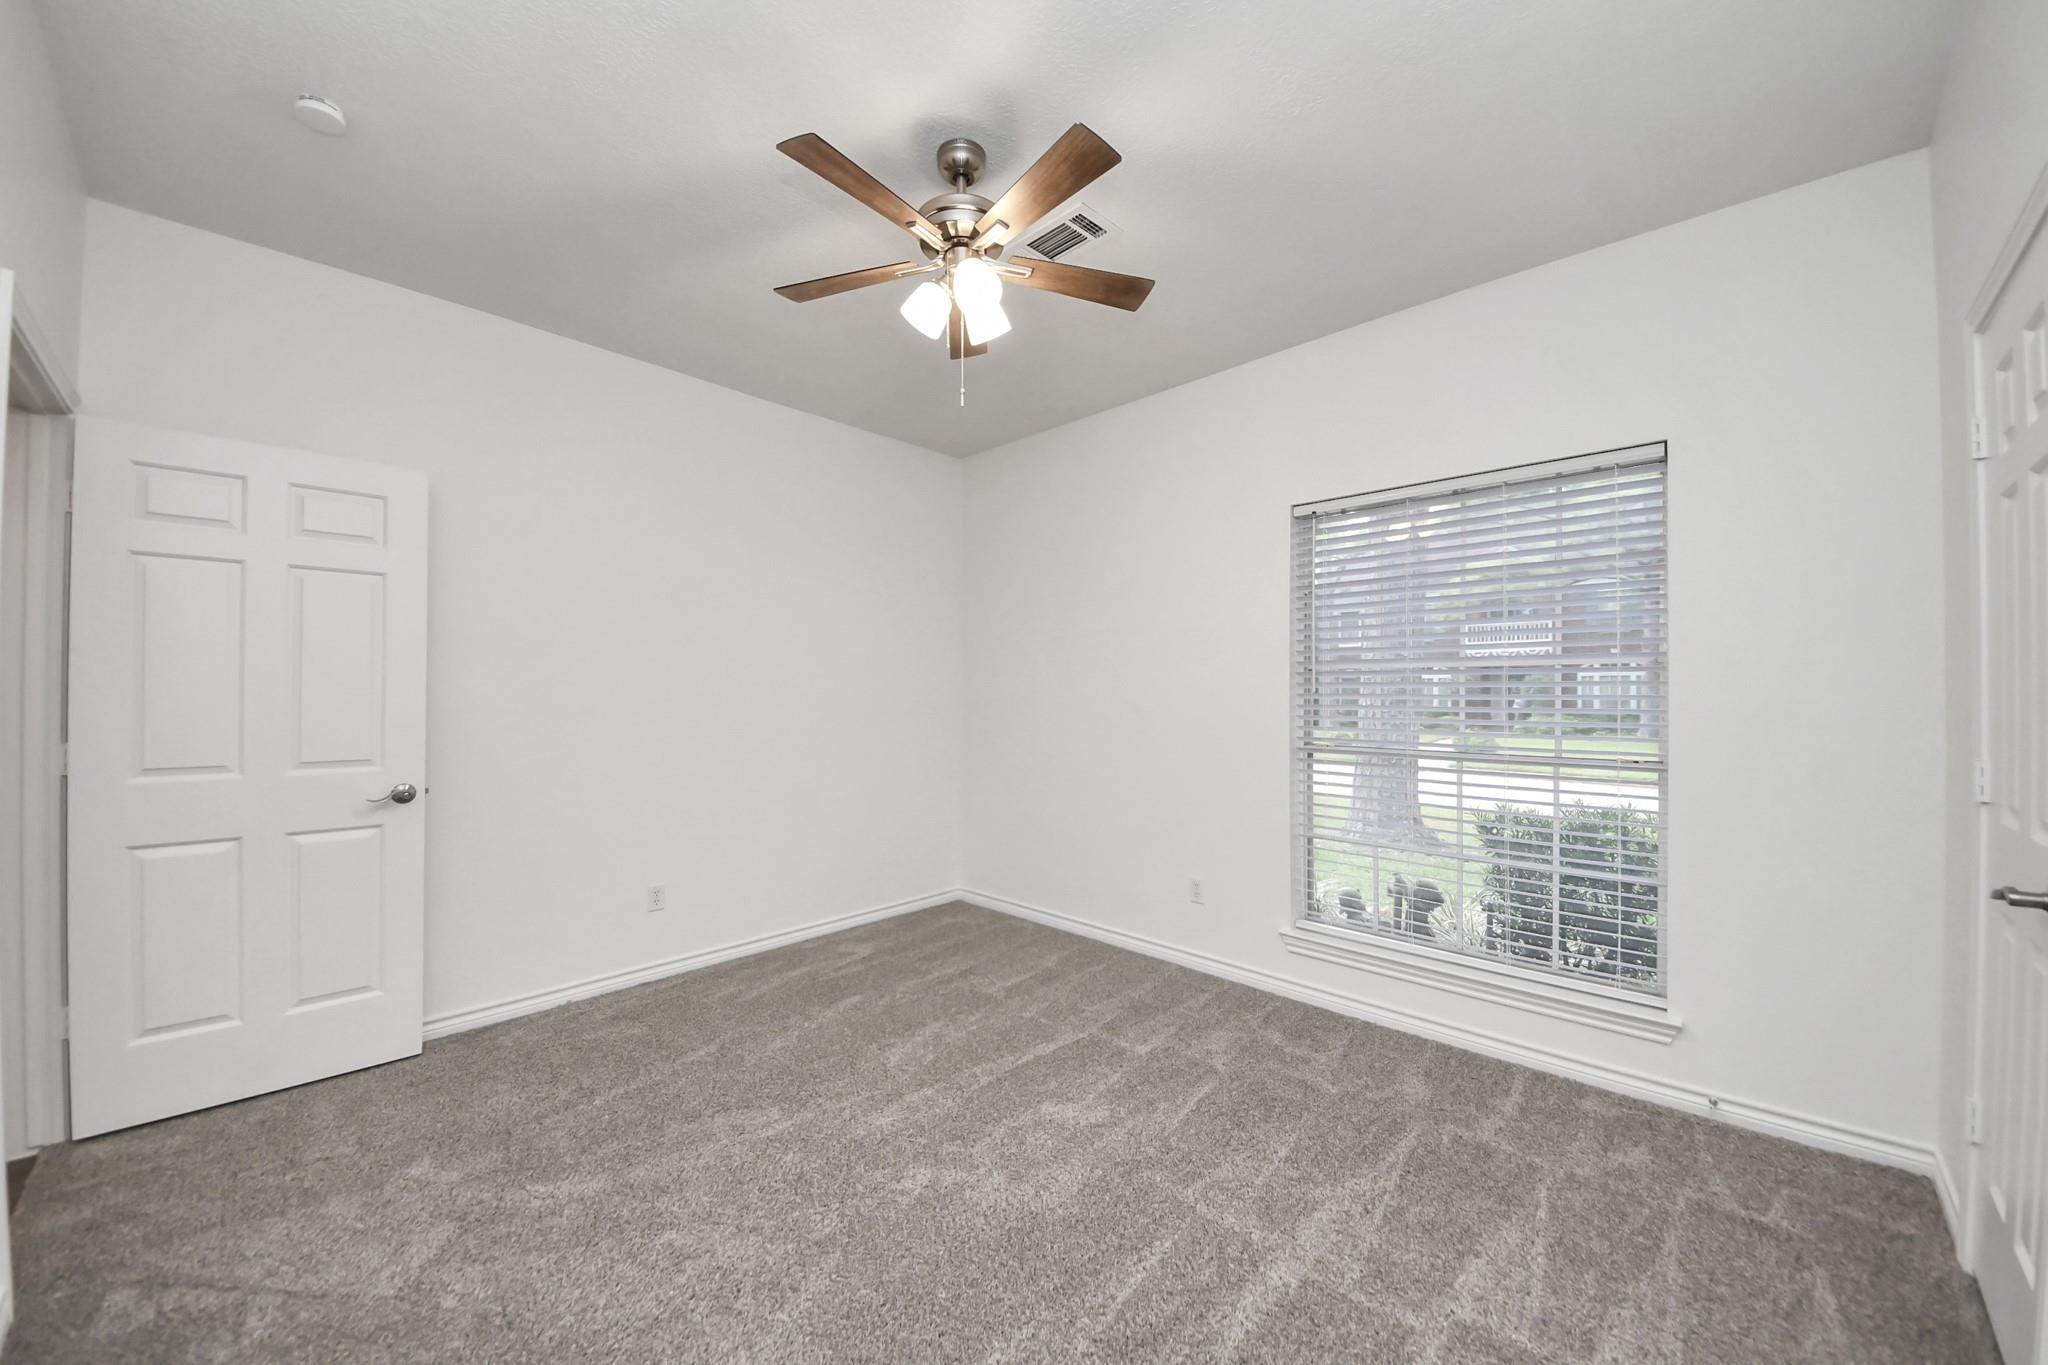
Empty carpeted room with a ceiling fan and a large window with blinds.
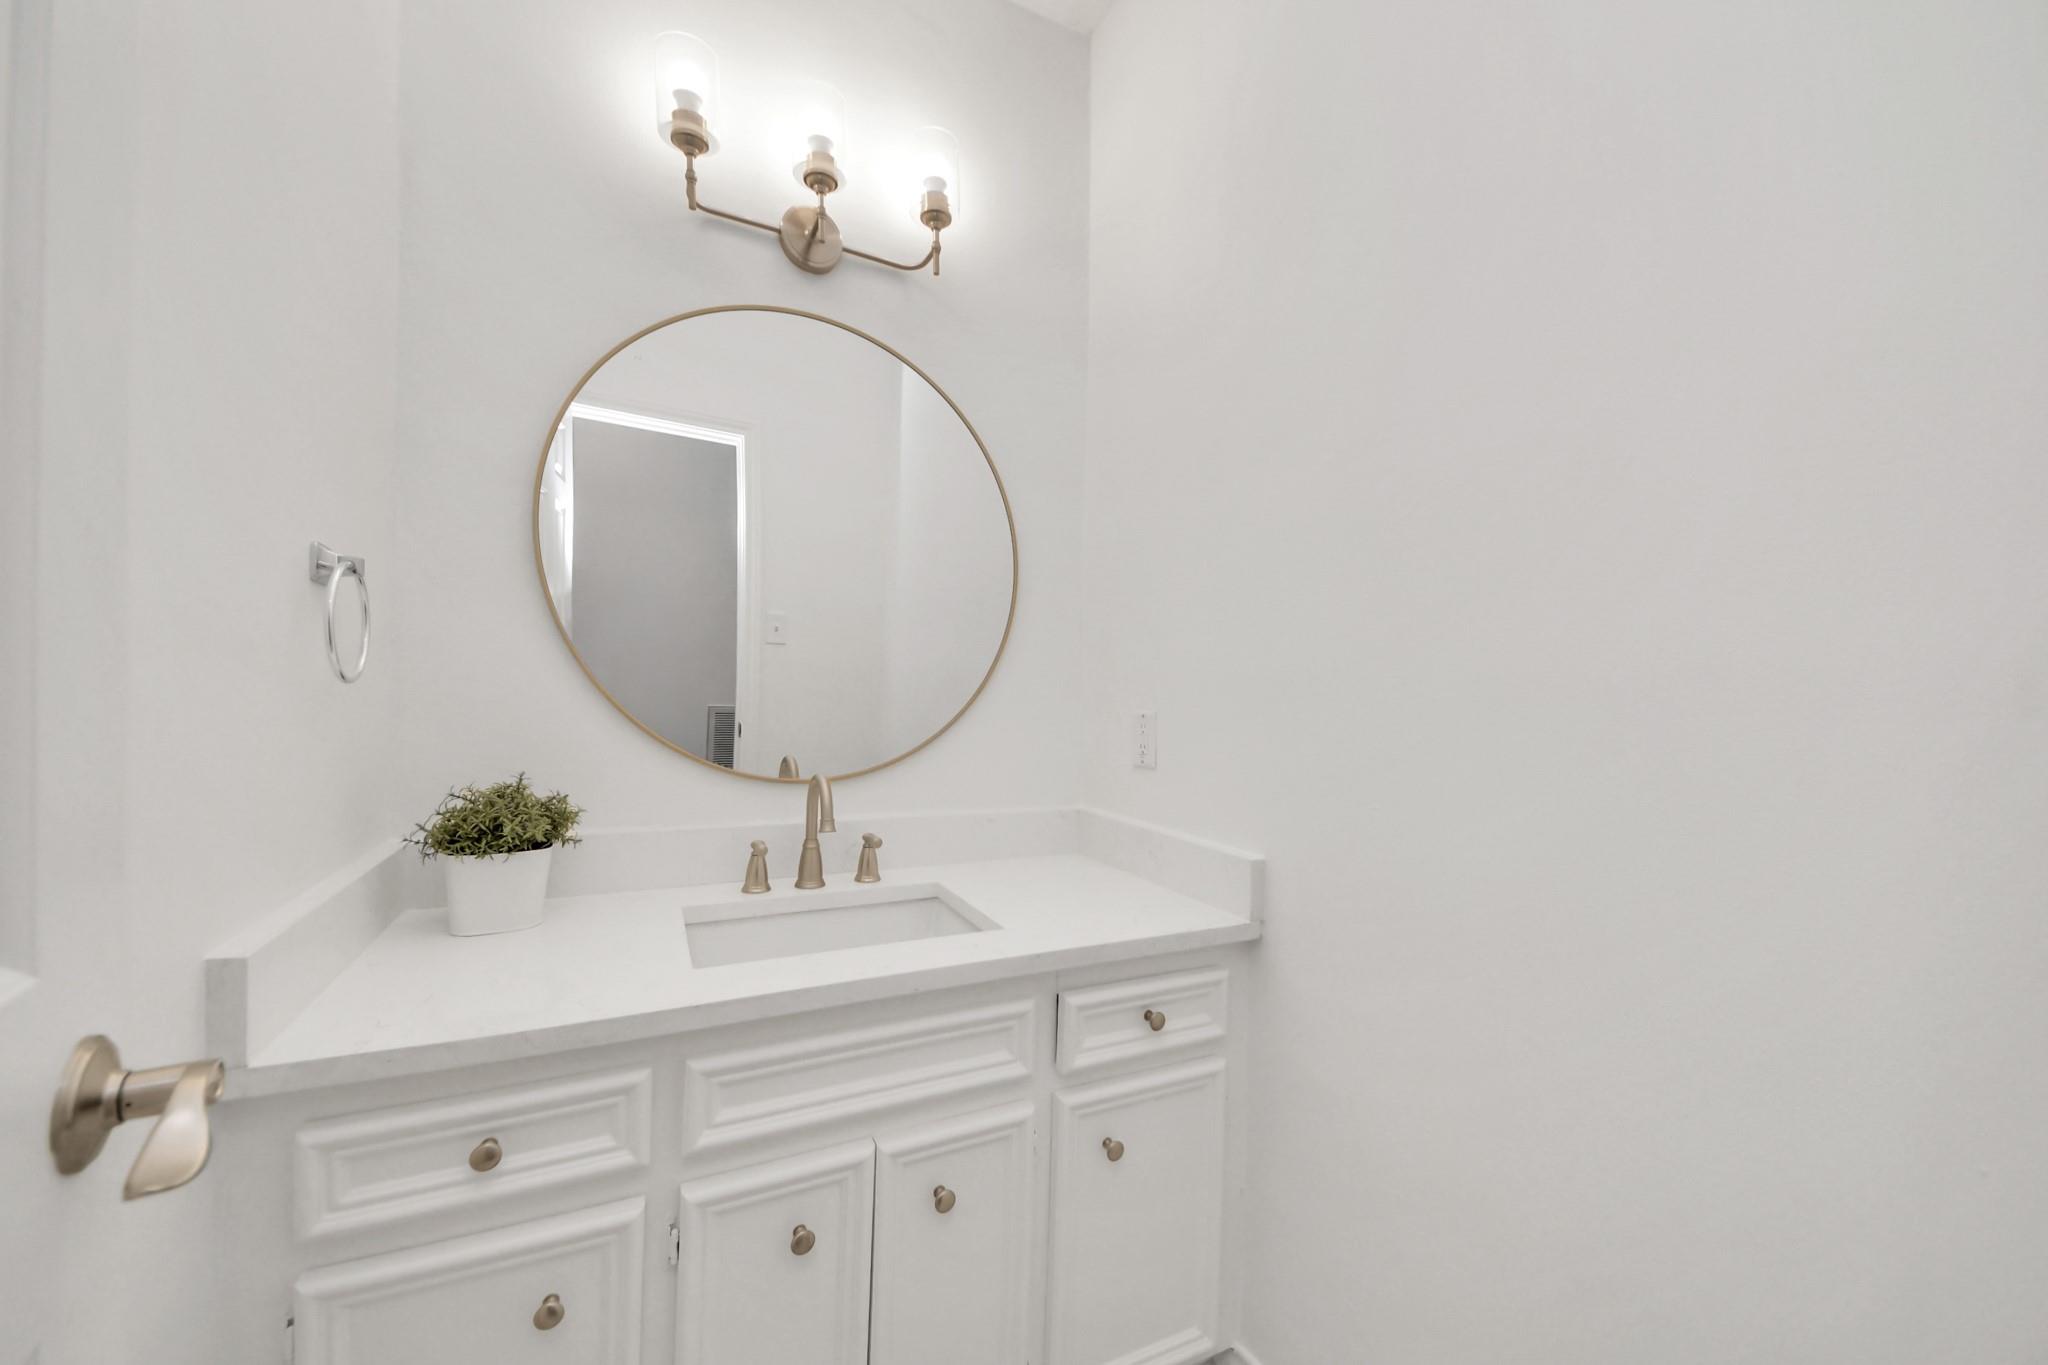
Bathroom vanity with a white countertop, round mirror, brass fixtures, and a small potted plant.
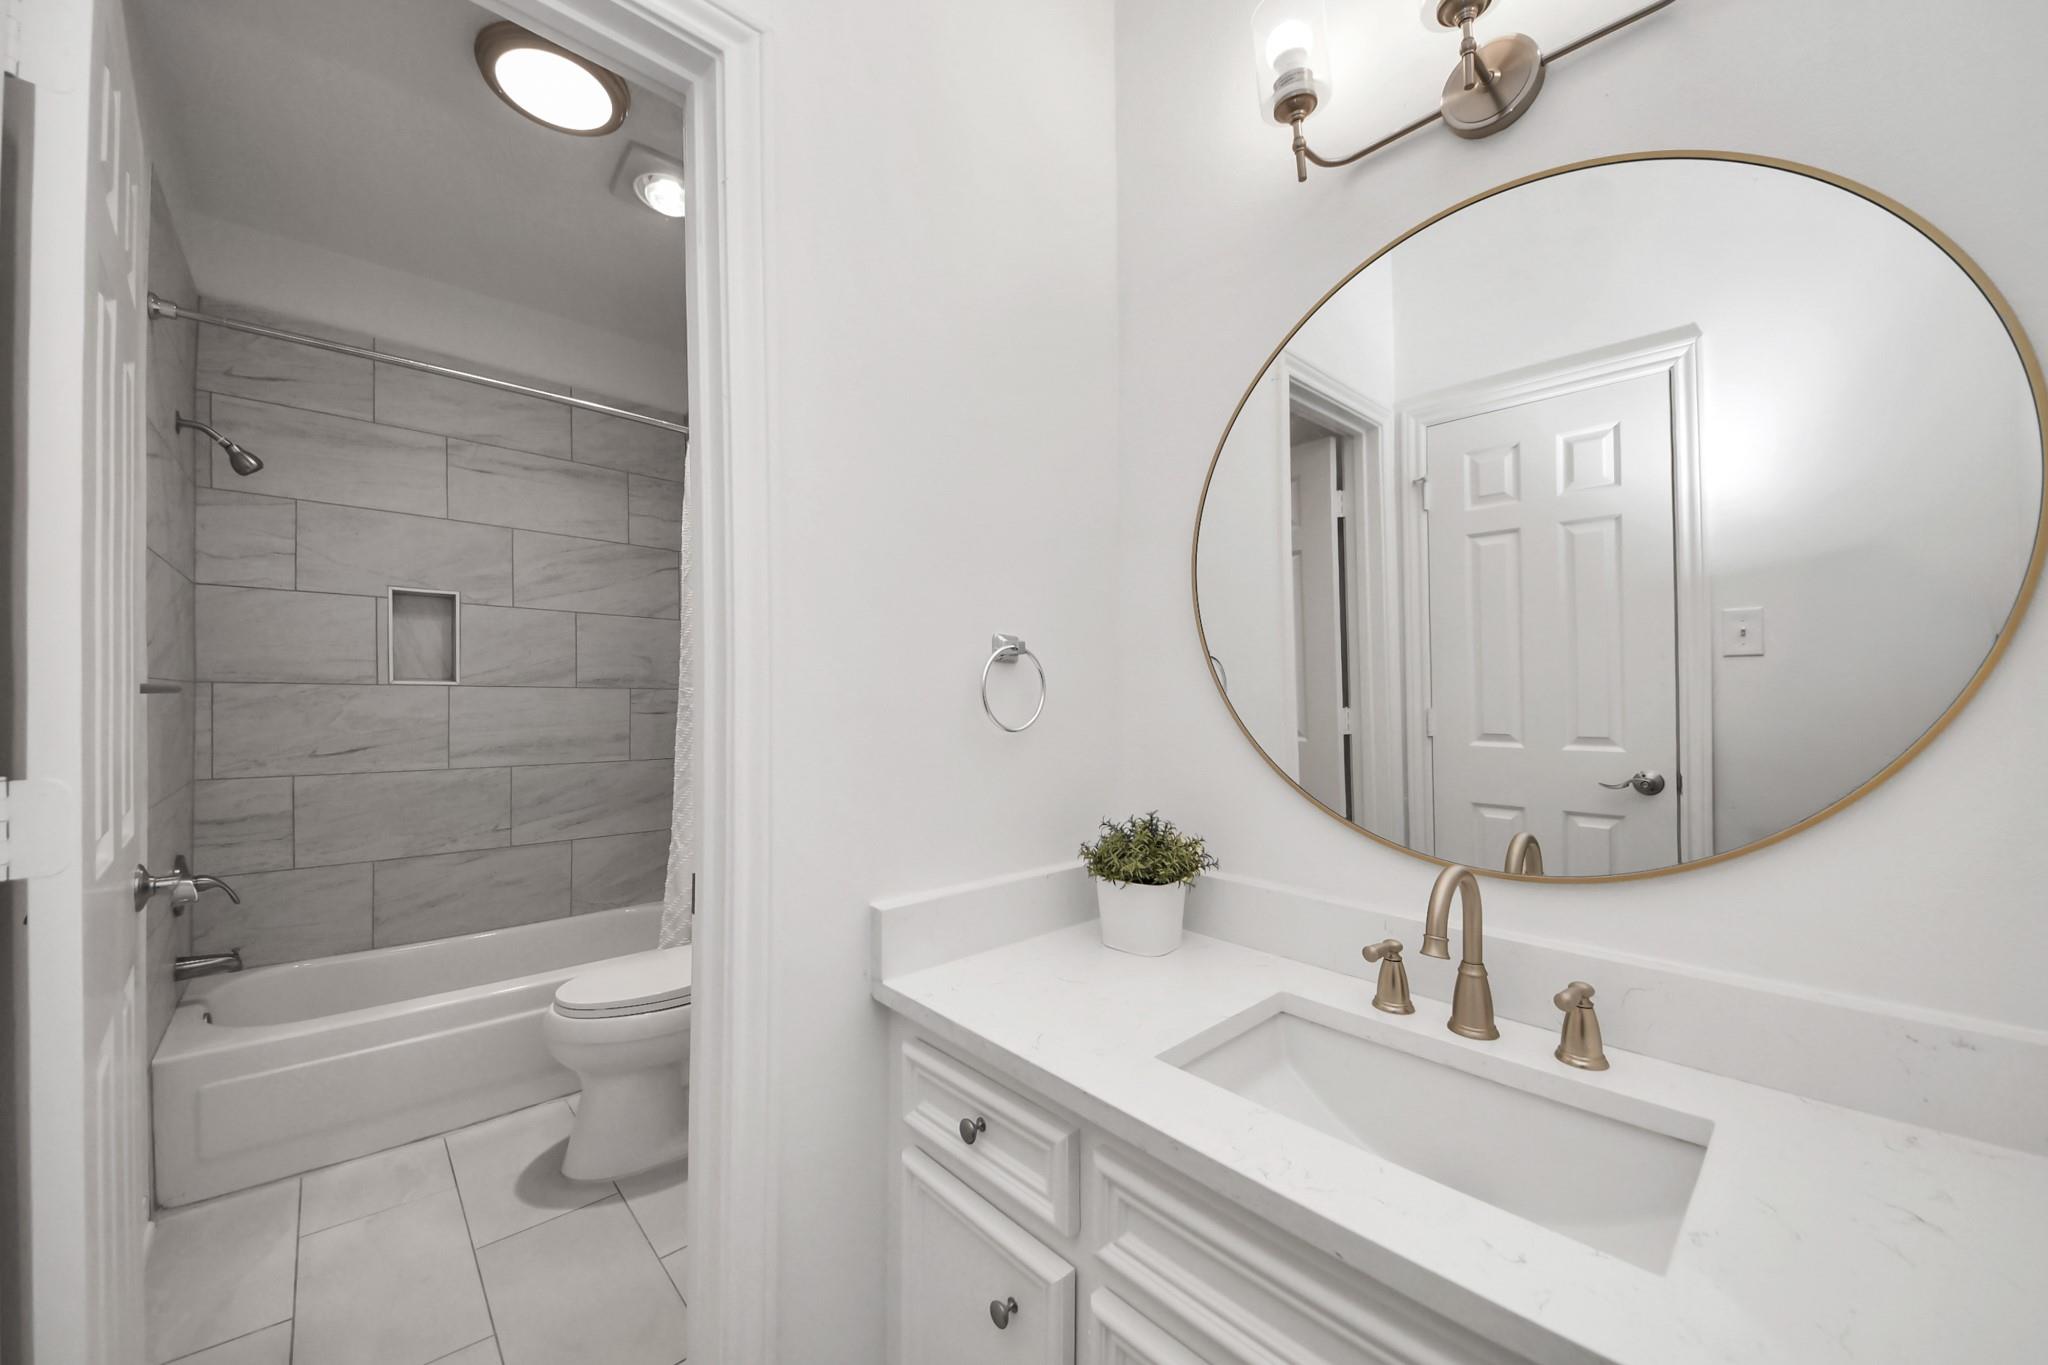
Bathroom with a white vanity, oval mirror, and gray-tiled tub and shower.
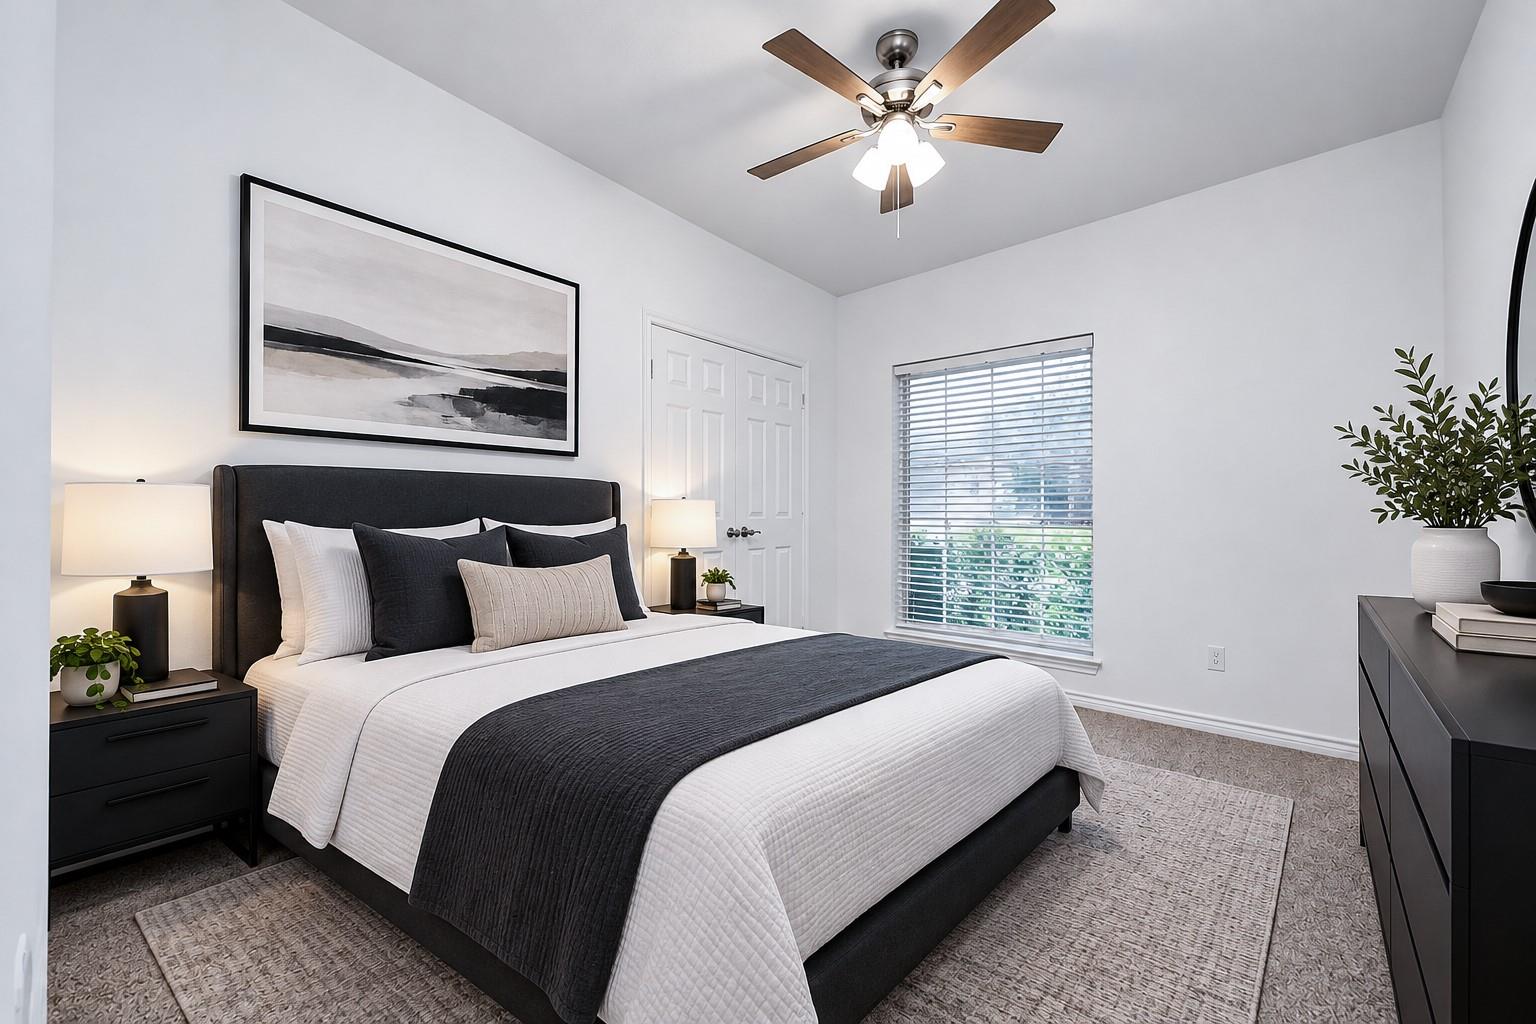
Staged bedroom with a dark upholstered bed, ceiling fan, and window with blinds.
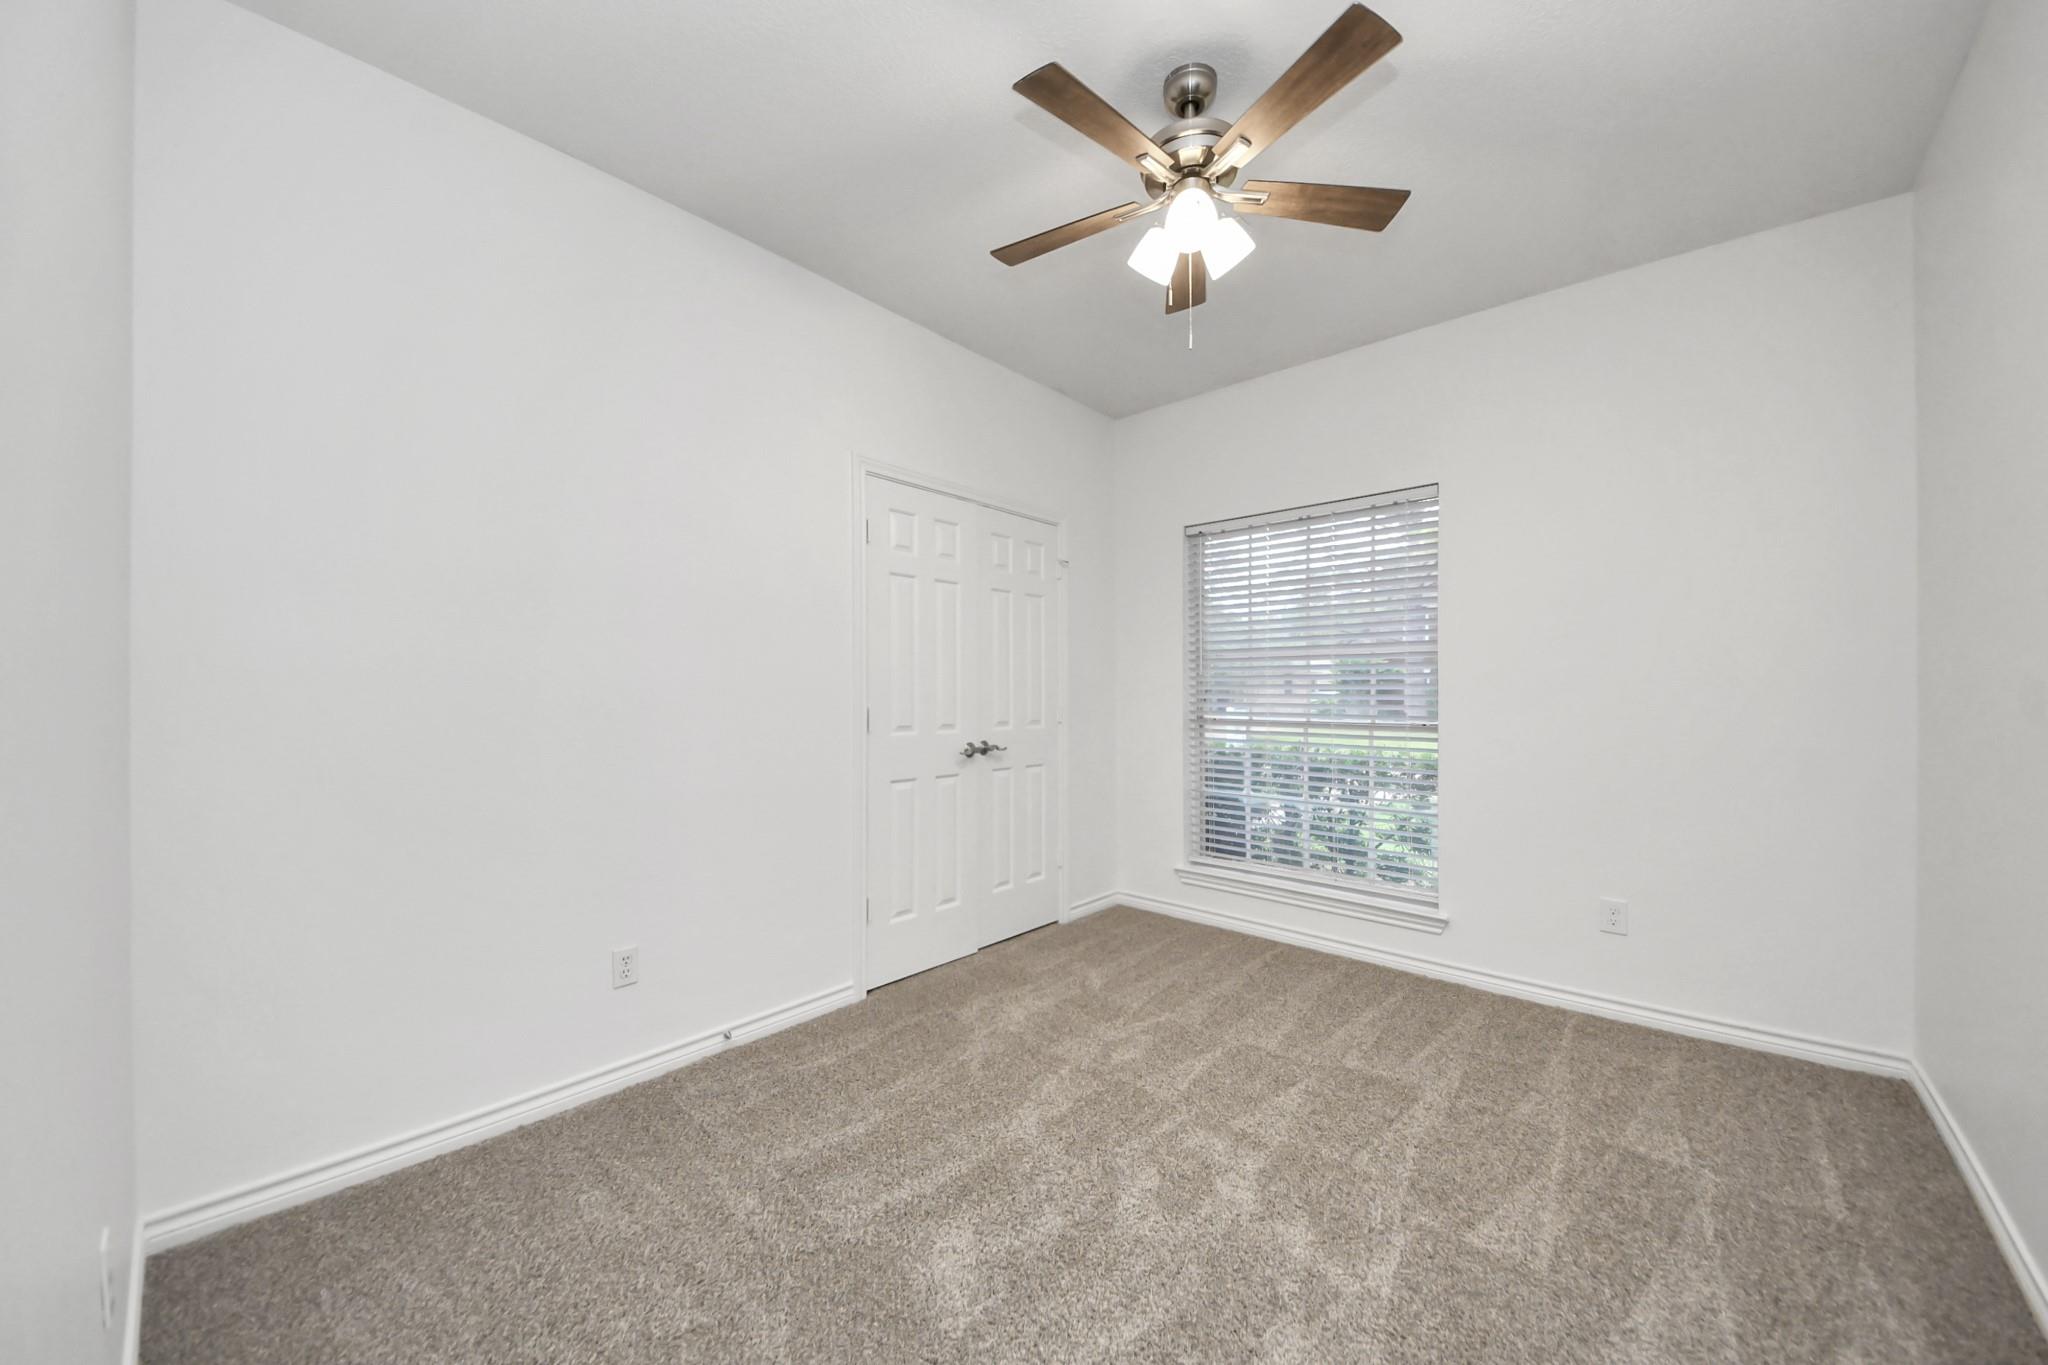
Empty carpeted bedroom with a ceiling fan, double closet doors, and a window with blinds.
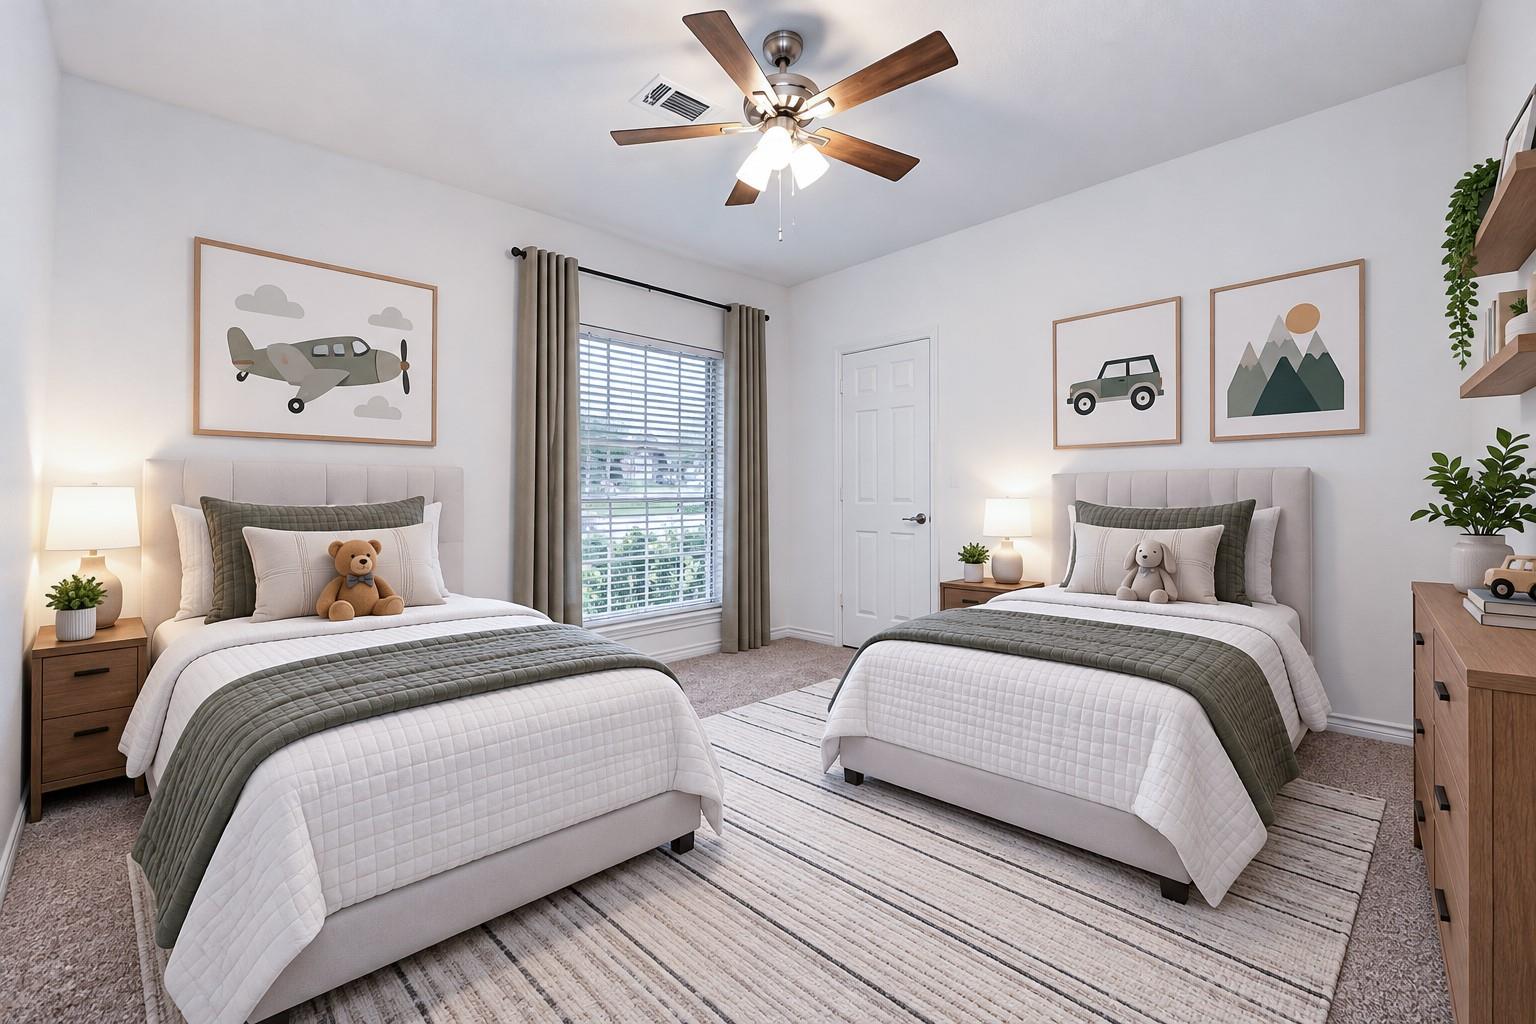
Bedroom with two beds, airplane and mountain wall art, and a ceiling fan.
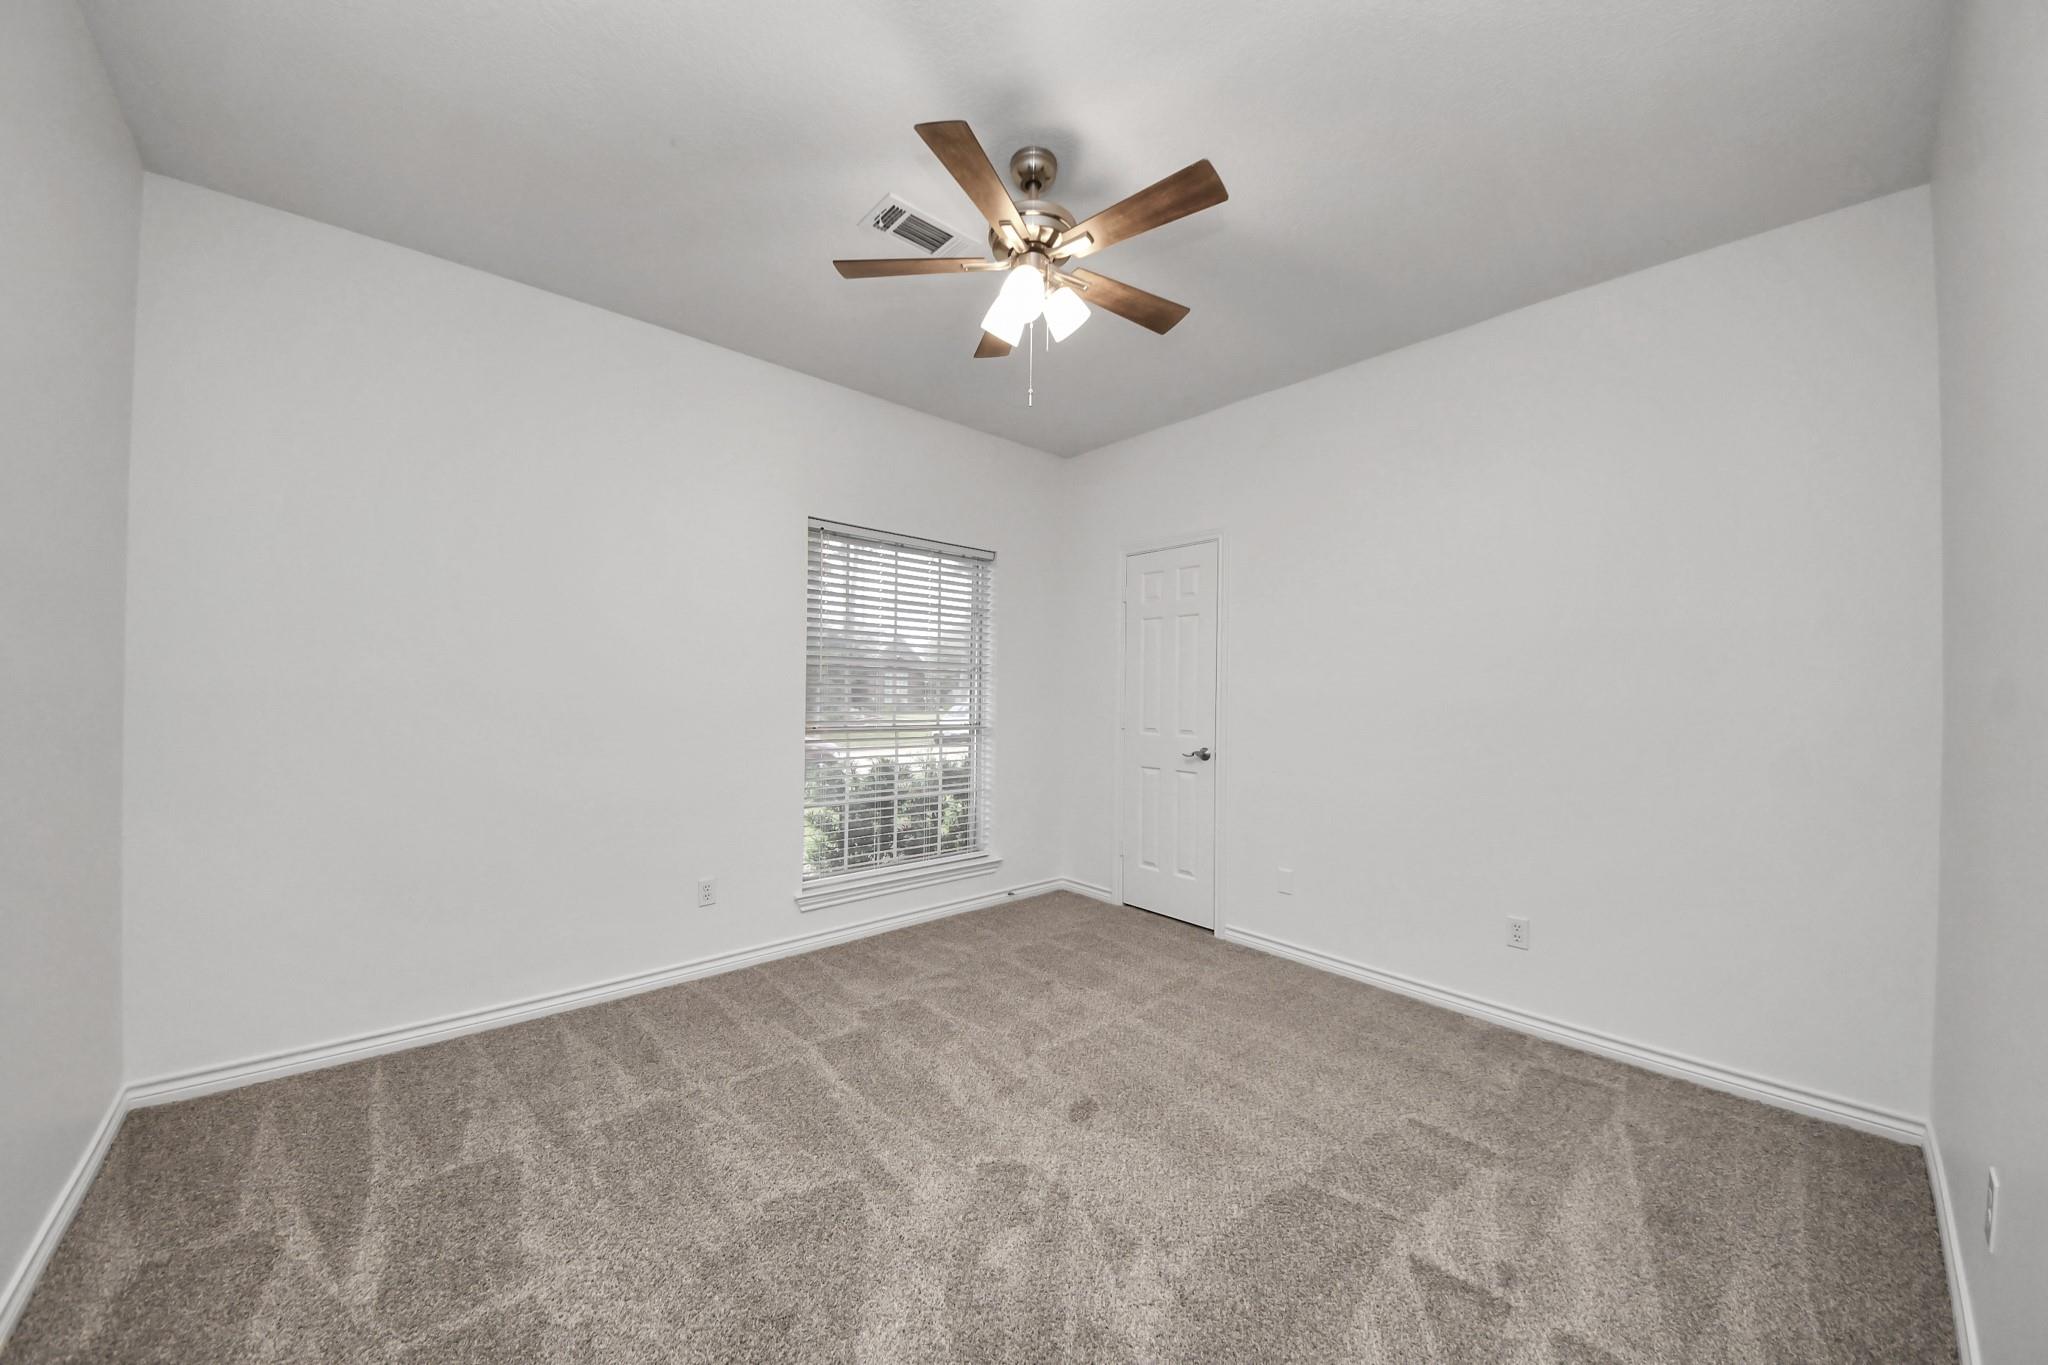
Empty carpeted room with a window, white door, and ceiling fan with light.
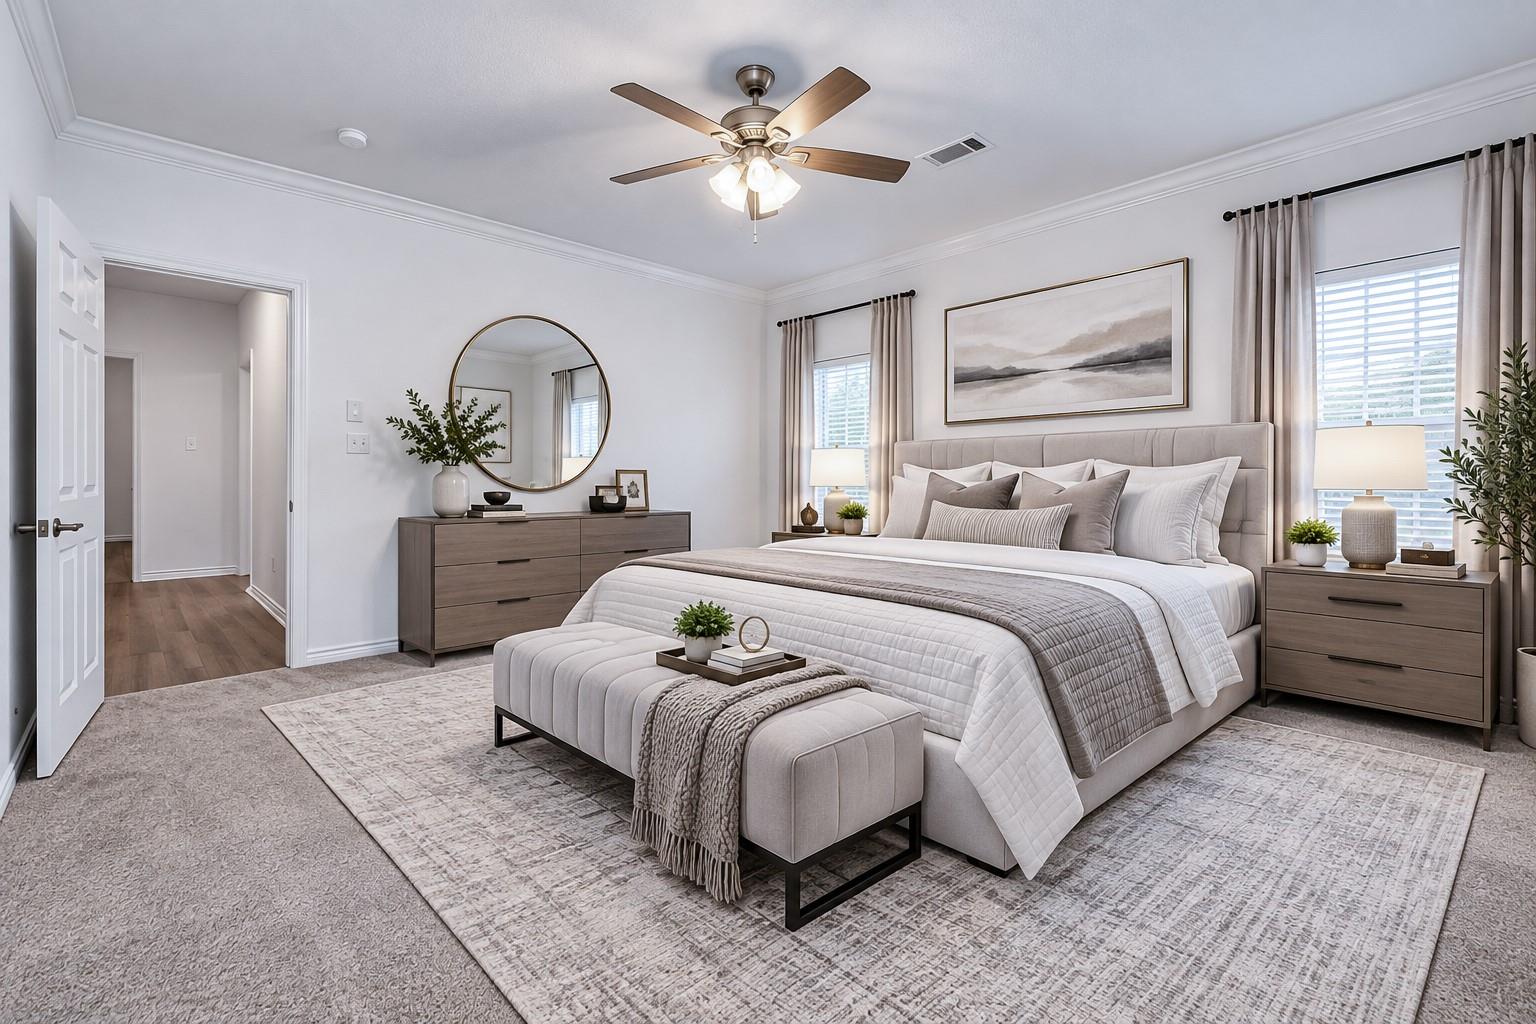
Staged bedroom with a large upholstered bed, matching gray dressers, and a ceiling fan.
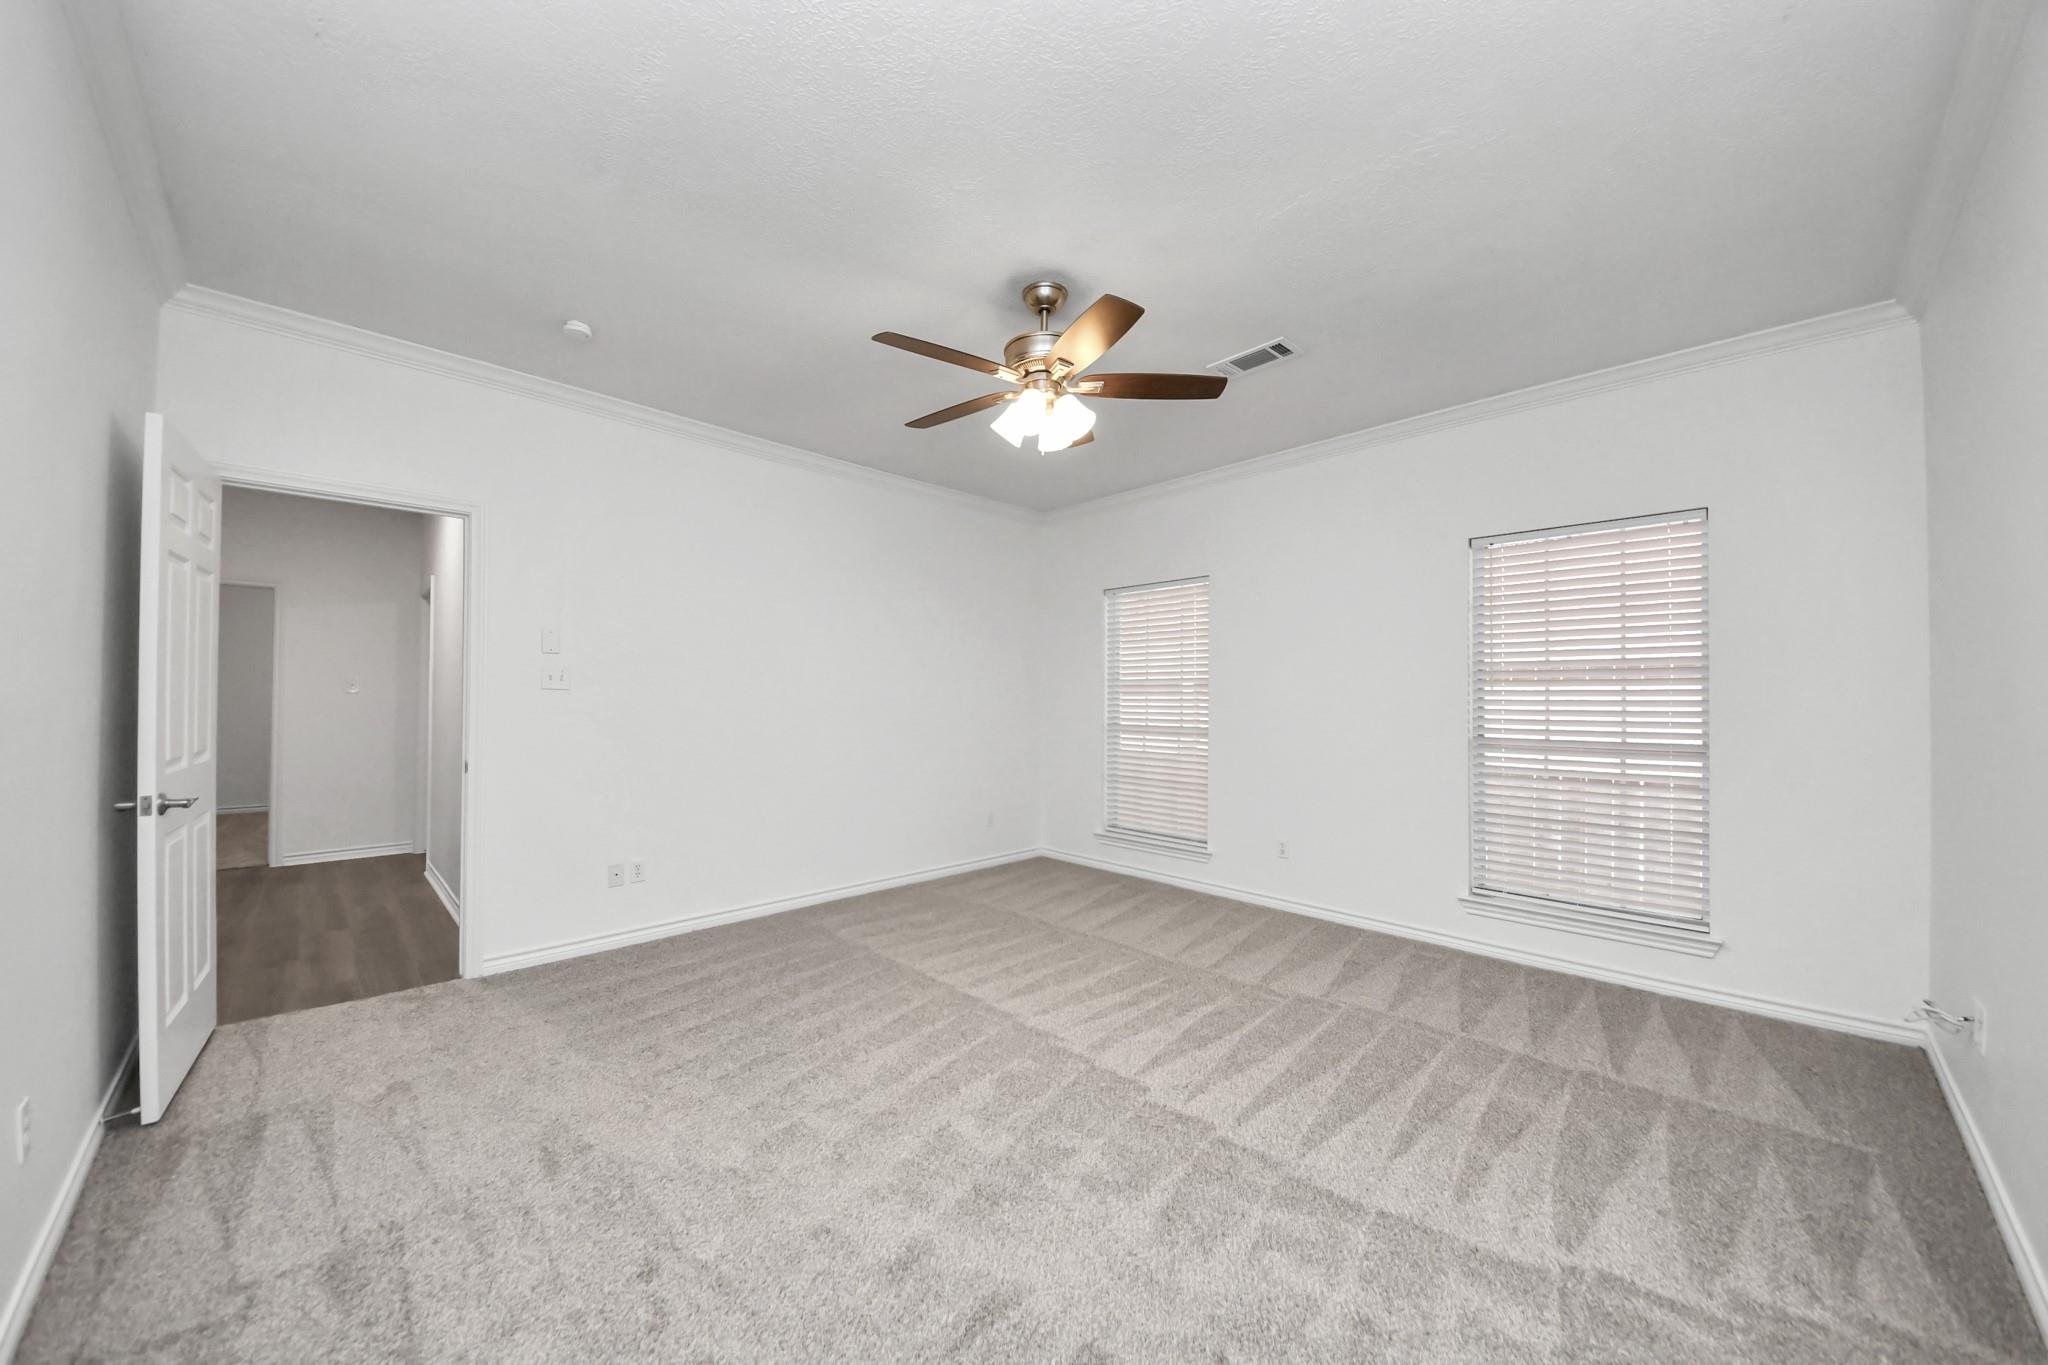
Empty carpeted bedroom with two blinded windows and a ceiling fan.
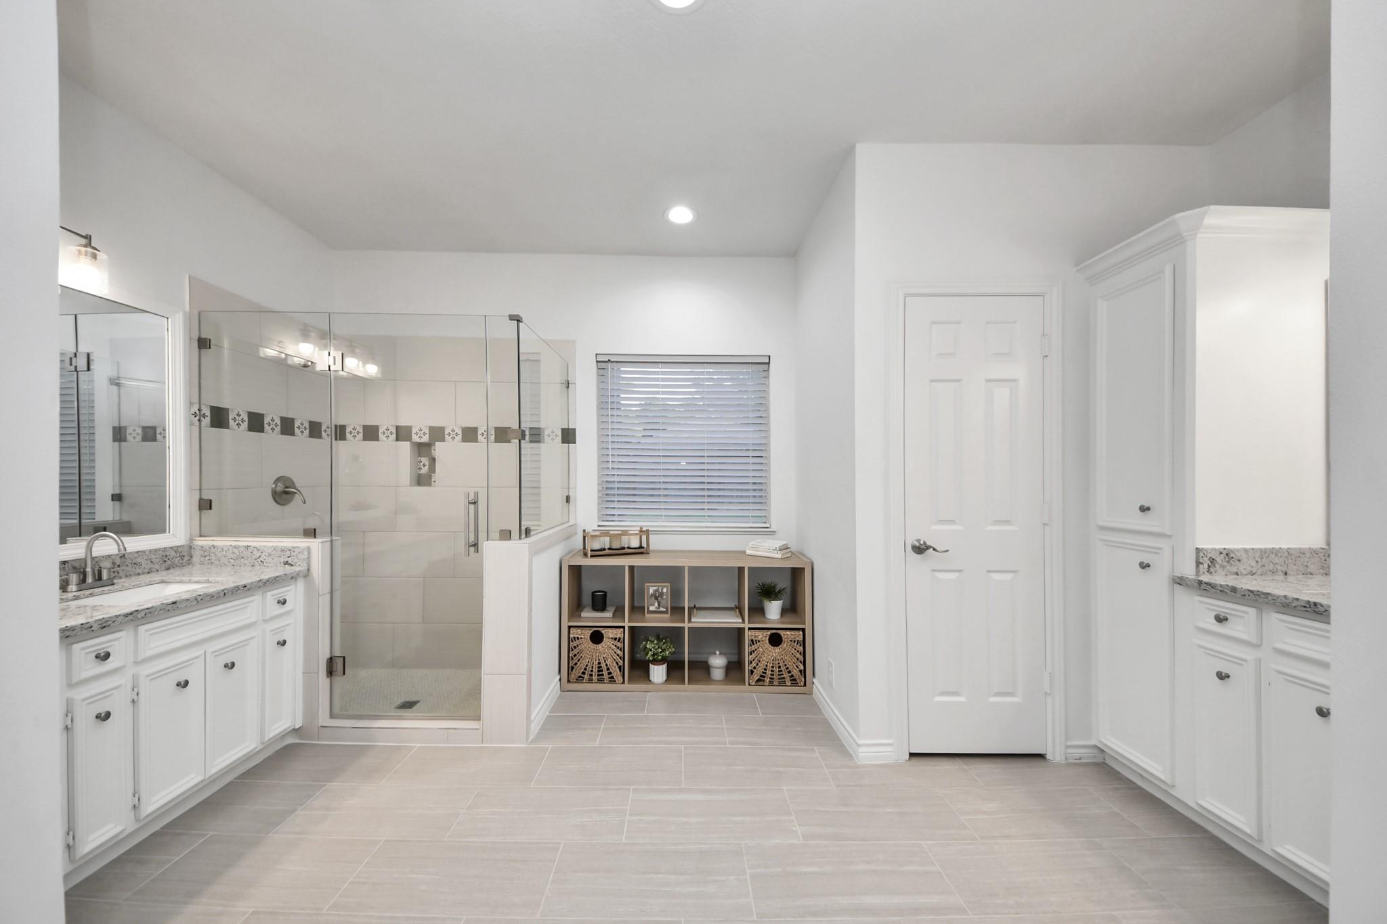
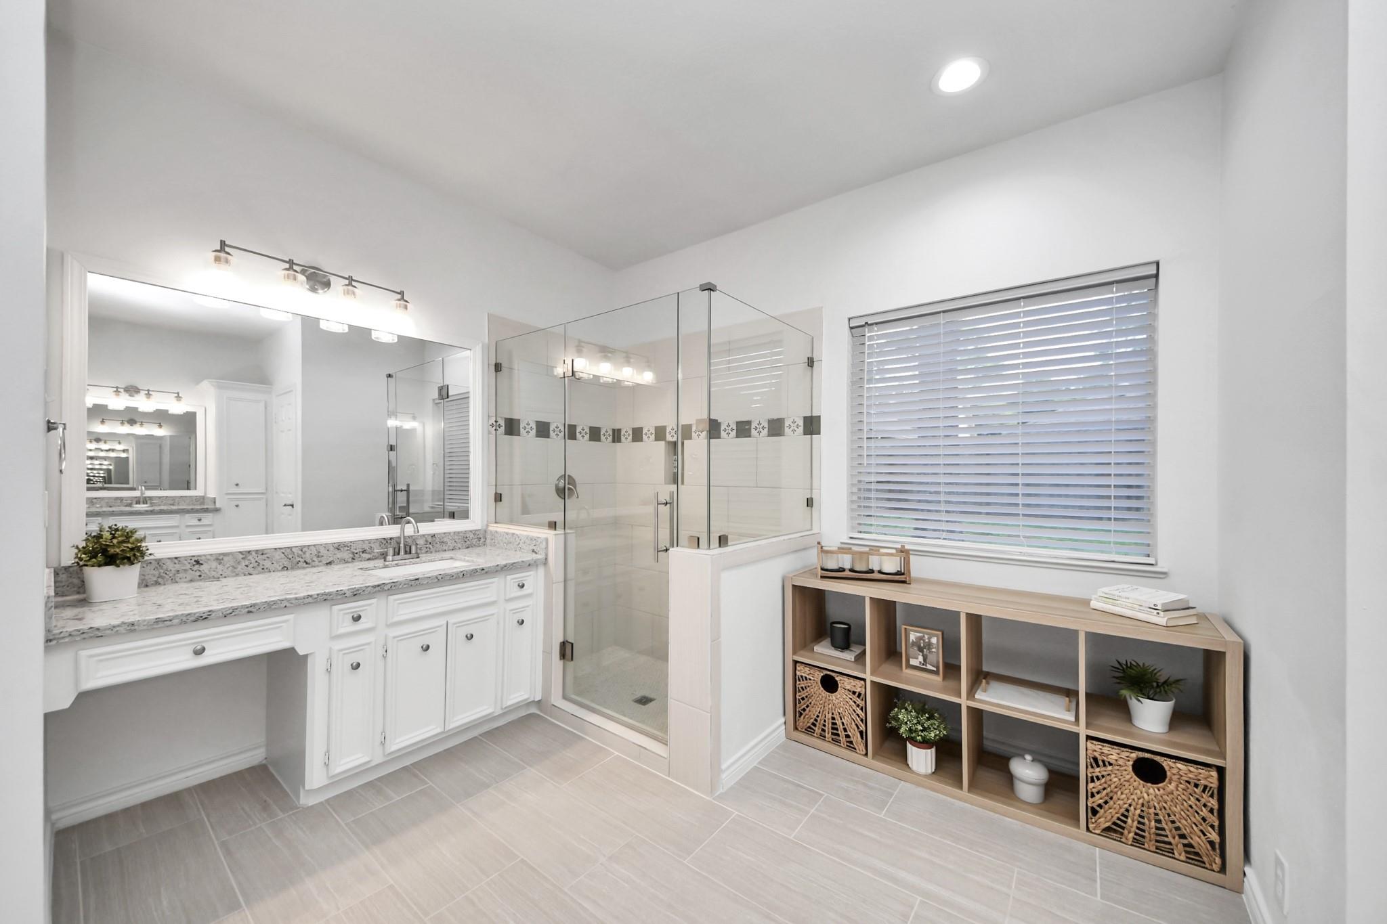
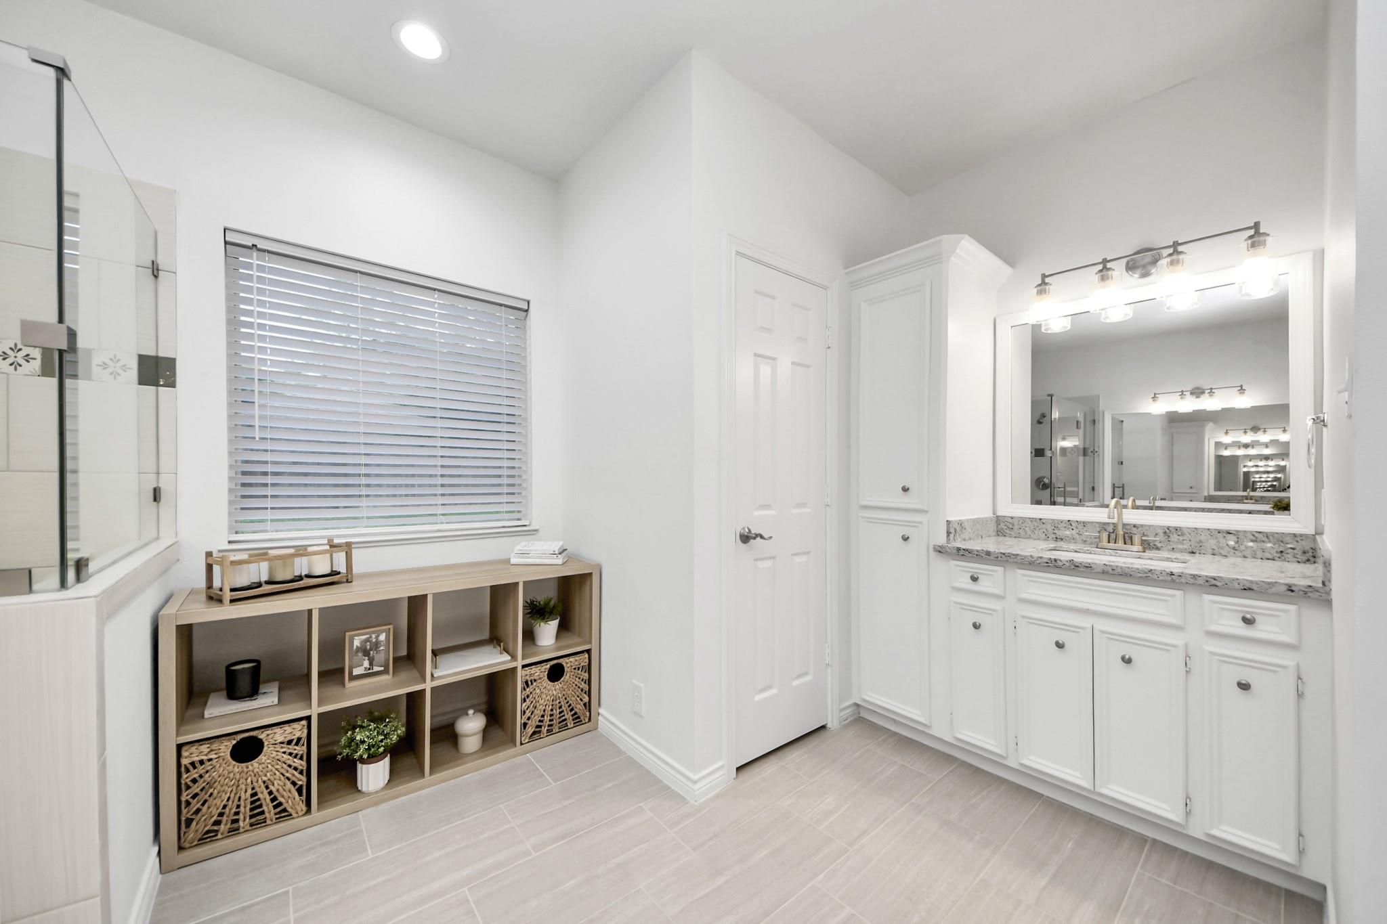
Bright bathroom with a glass-enclosed tiled shower, double vanities, and a central window.
Bathroom with a glass-enclosed shower, double vanity, and wood cubby shelving.
Bathroom with a granite double vanity, large mirror, glass shower, and decorative shelving.
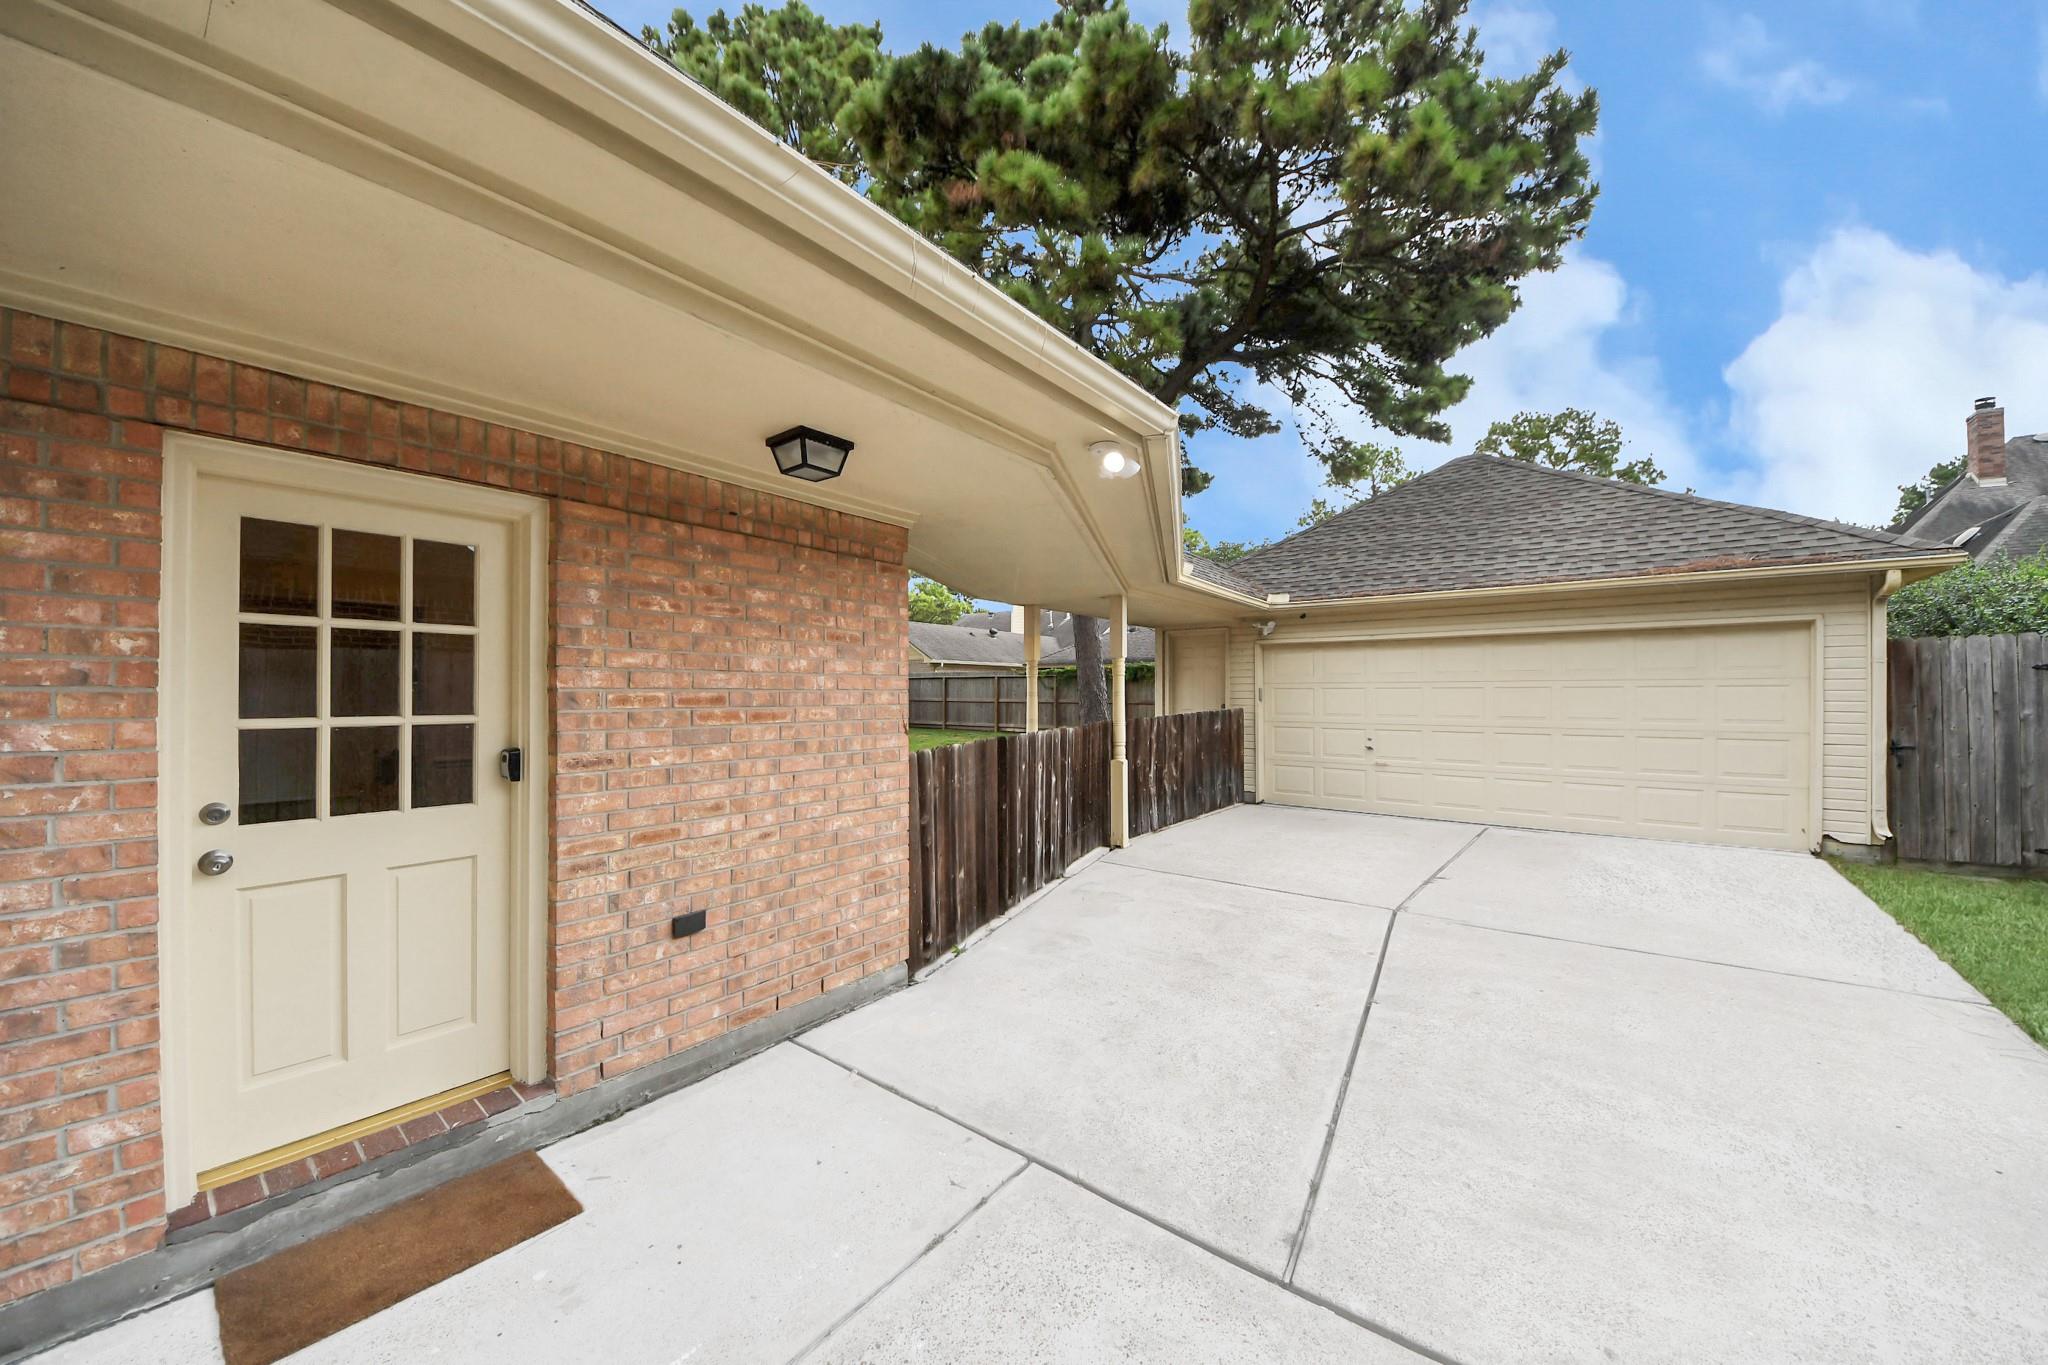
Brick side entrance and detached-looking garage beside a wide concrete driveway.
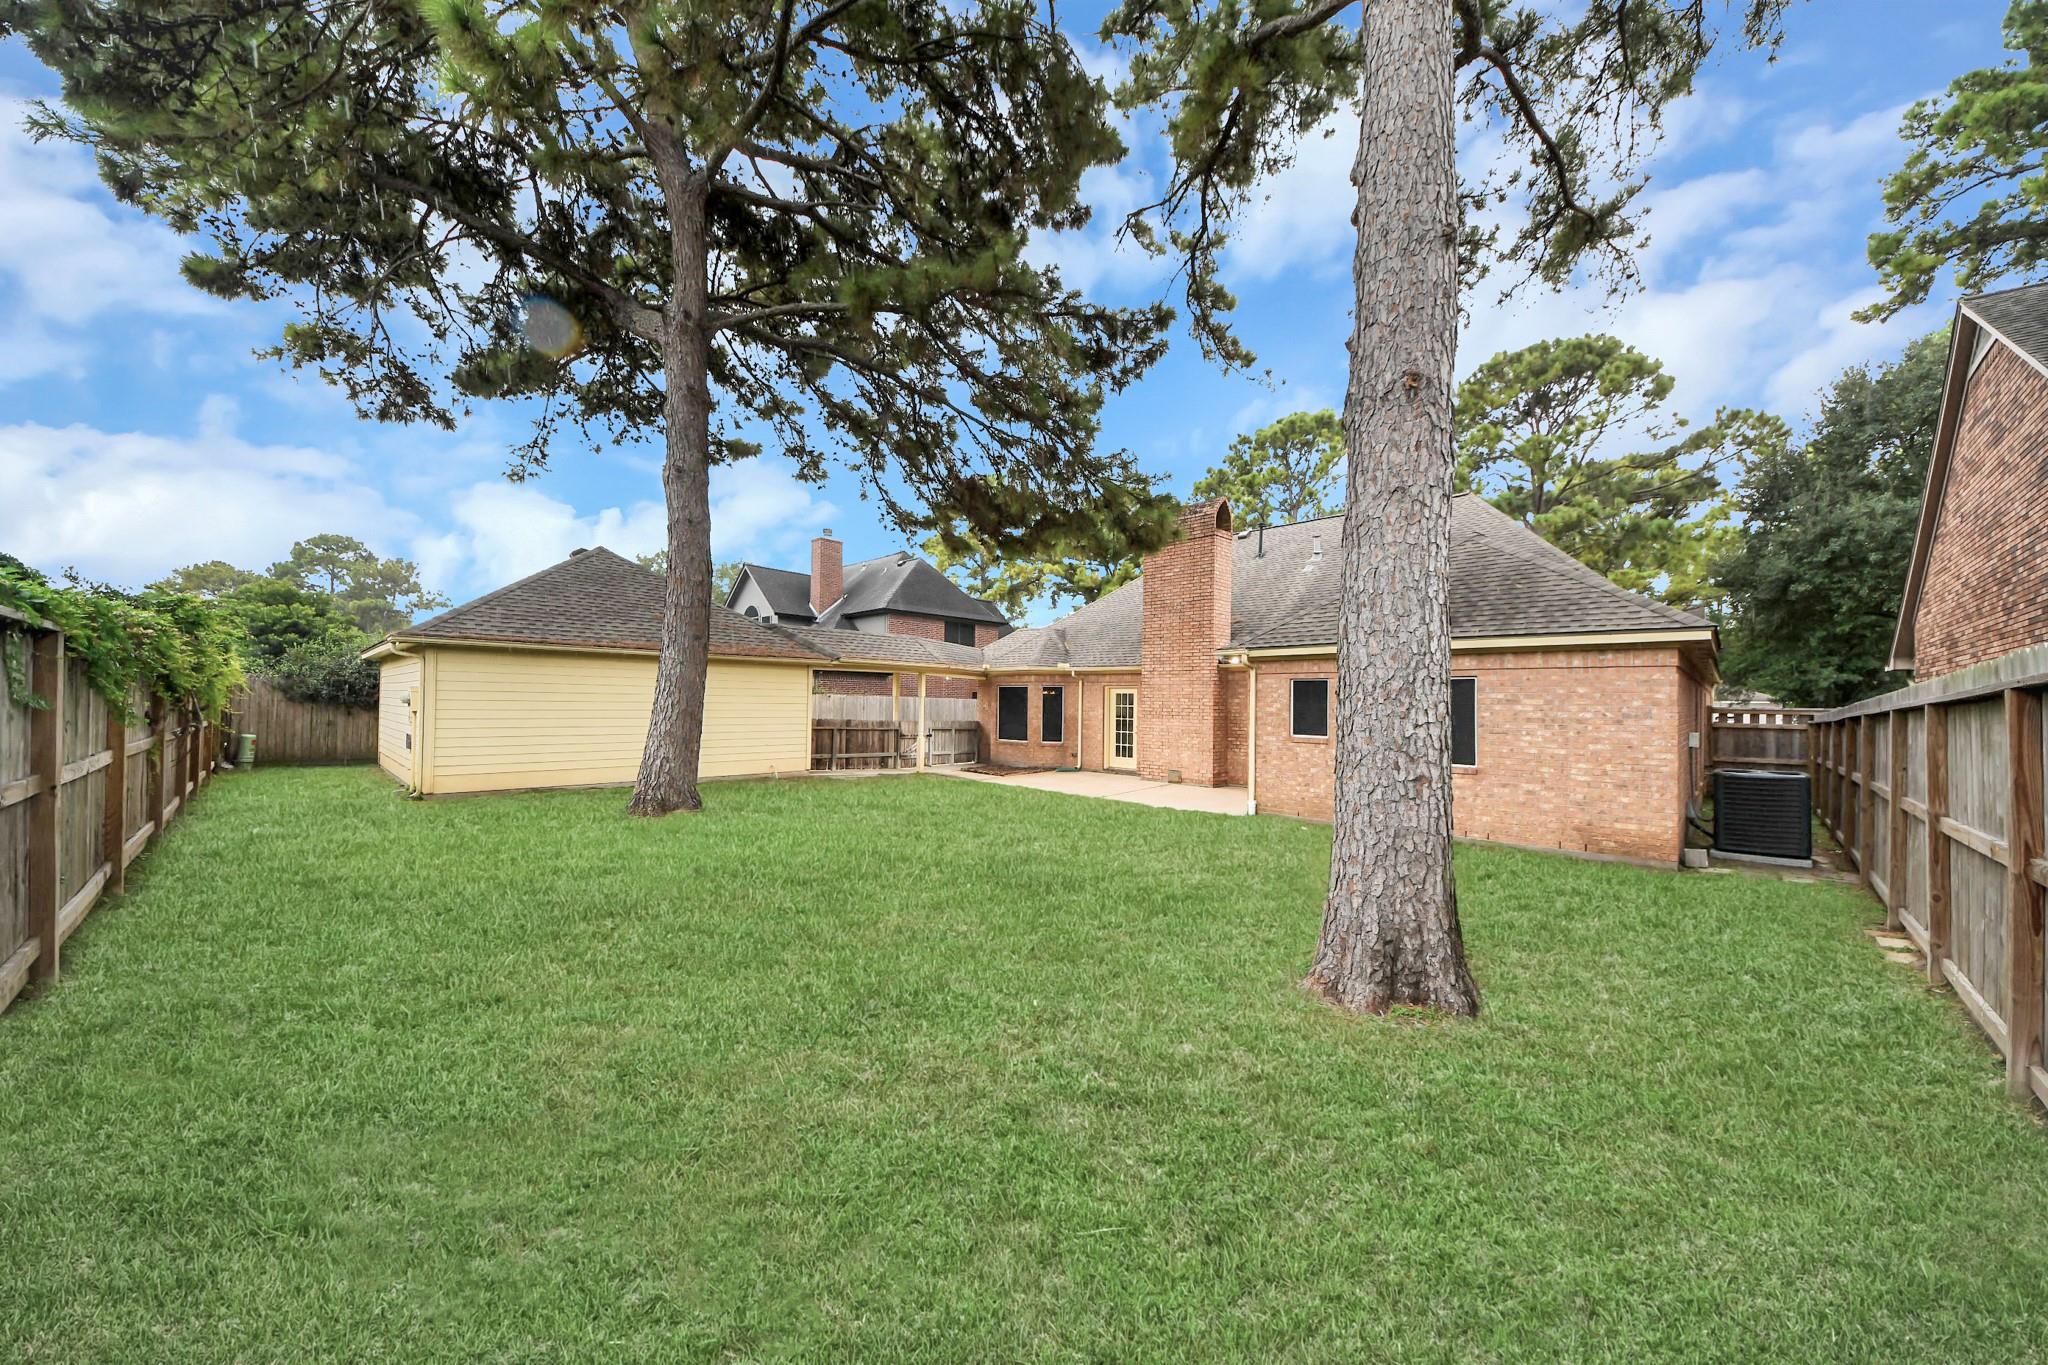
Fenced backyard with a broad lawn, mature pine trees, and a brick house.
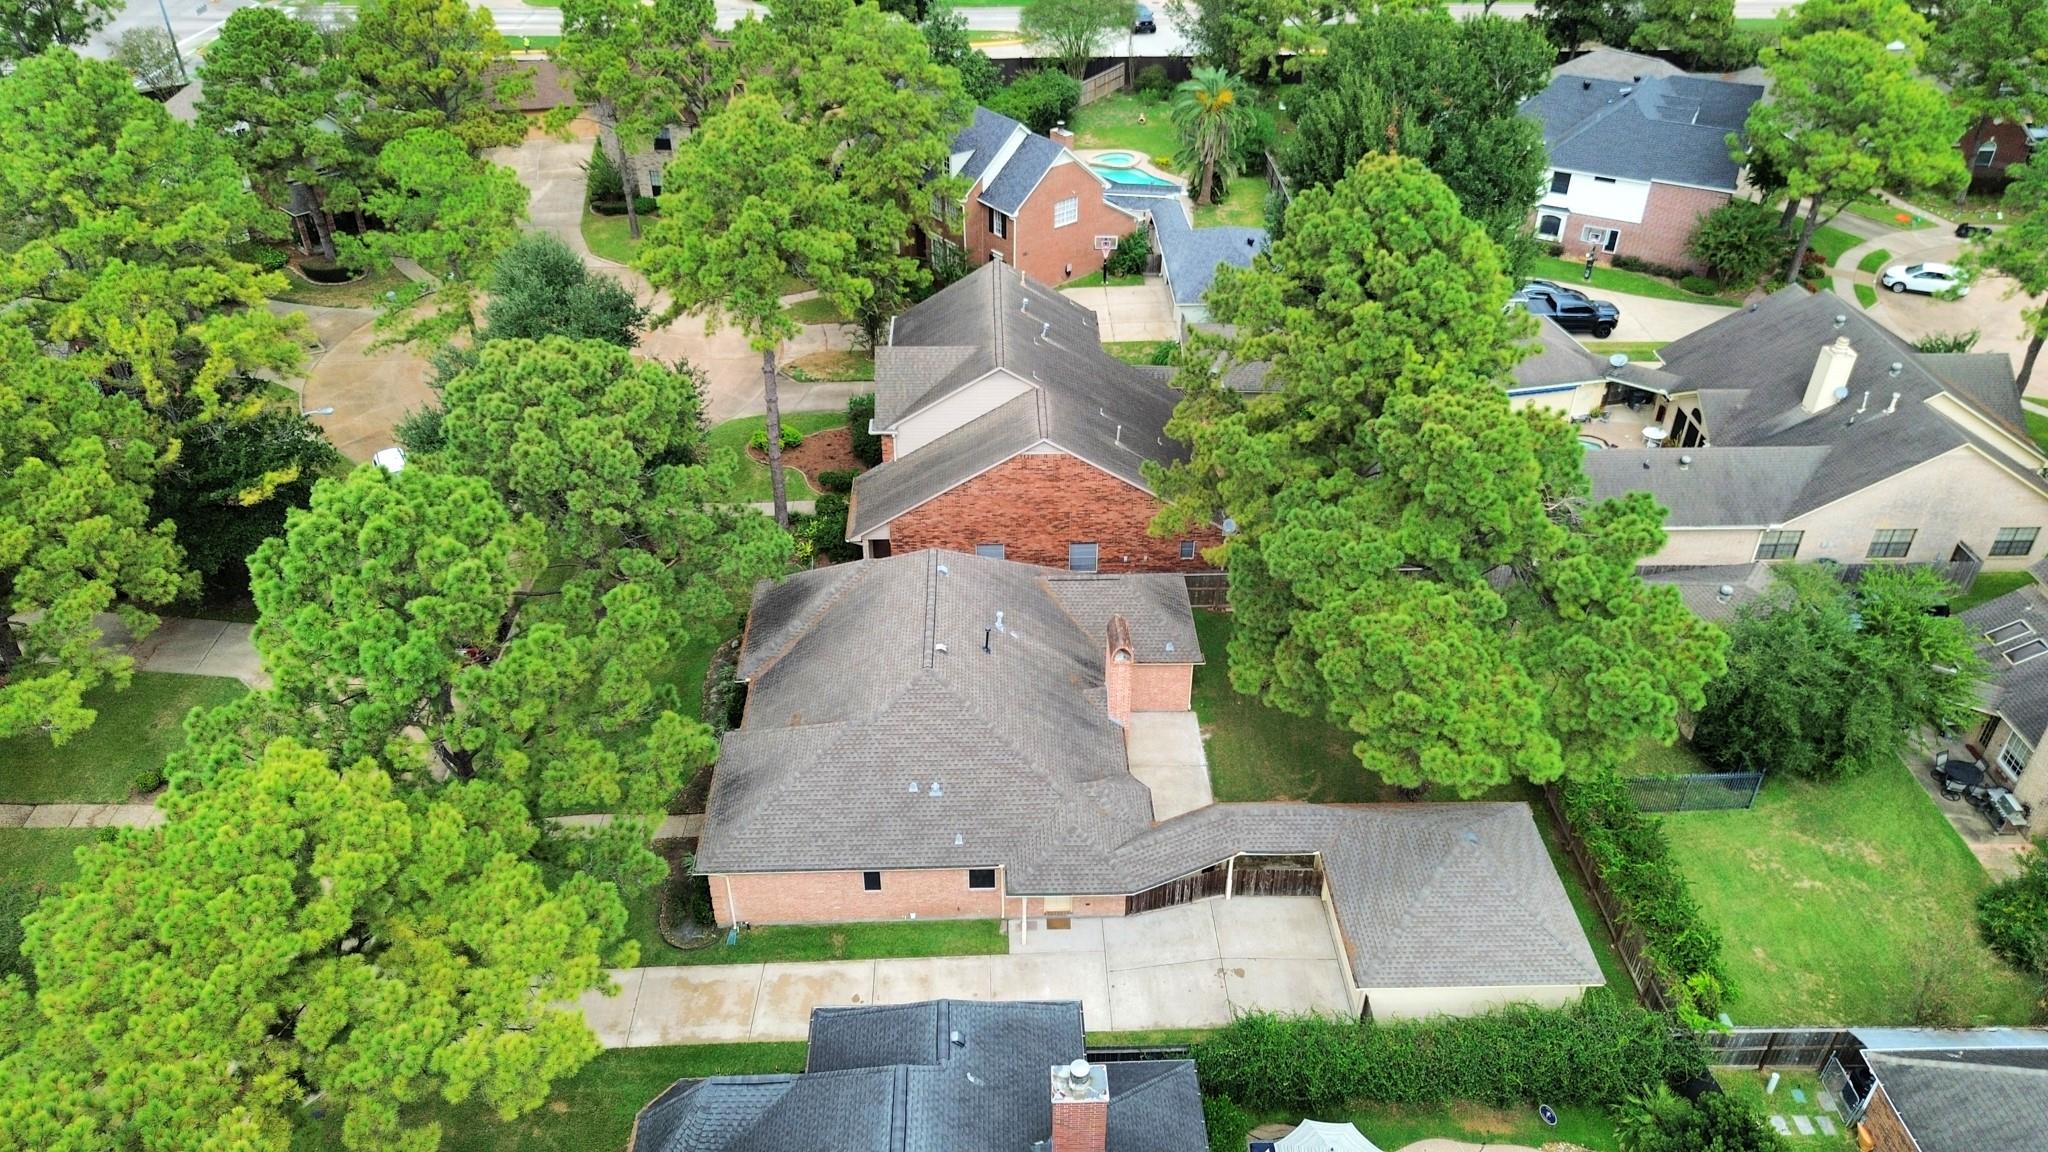
Aerial view of a brick home with a broad driveway, mature trees, and neighboring homes.
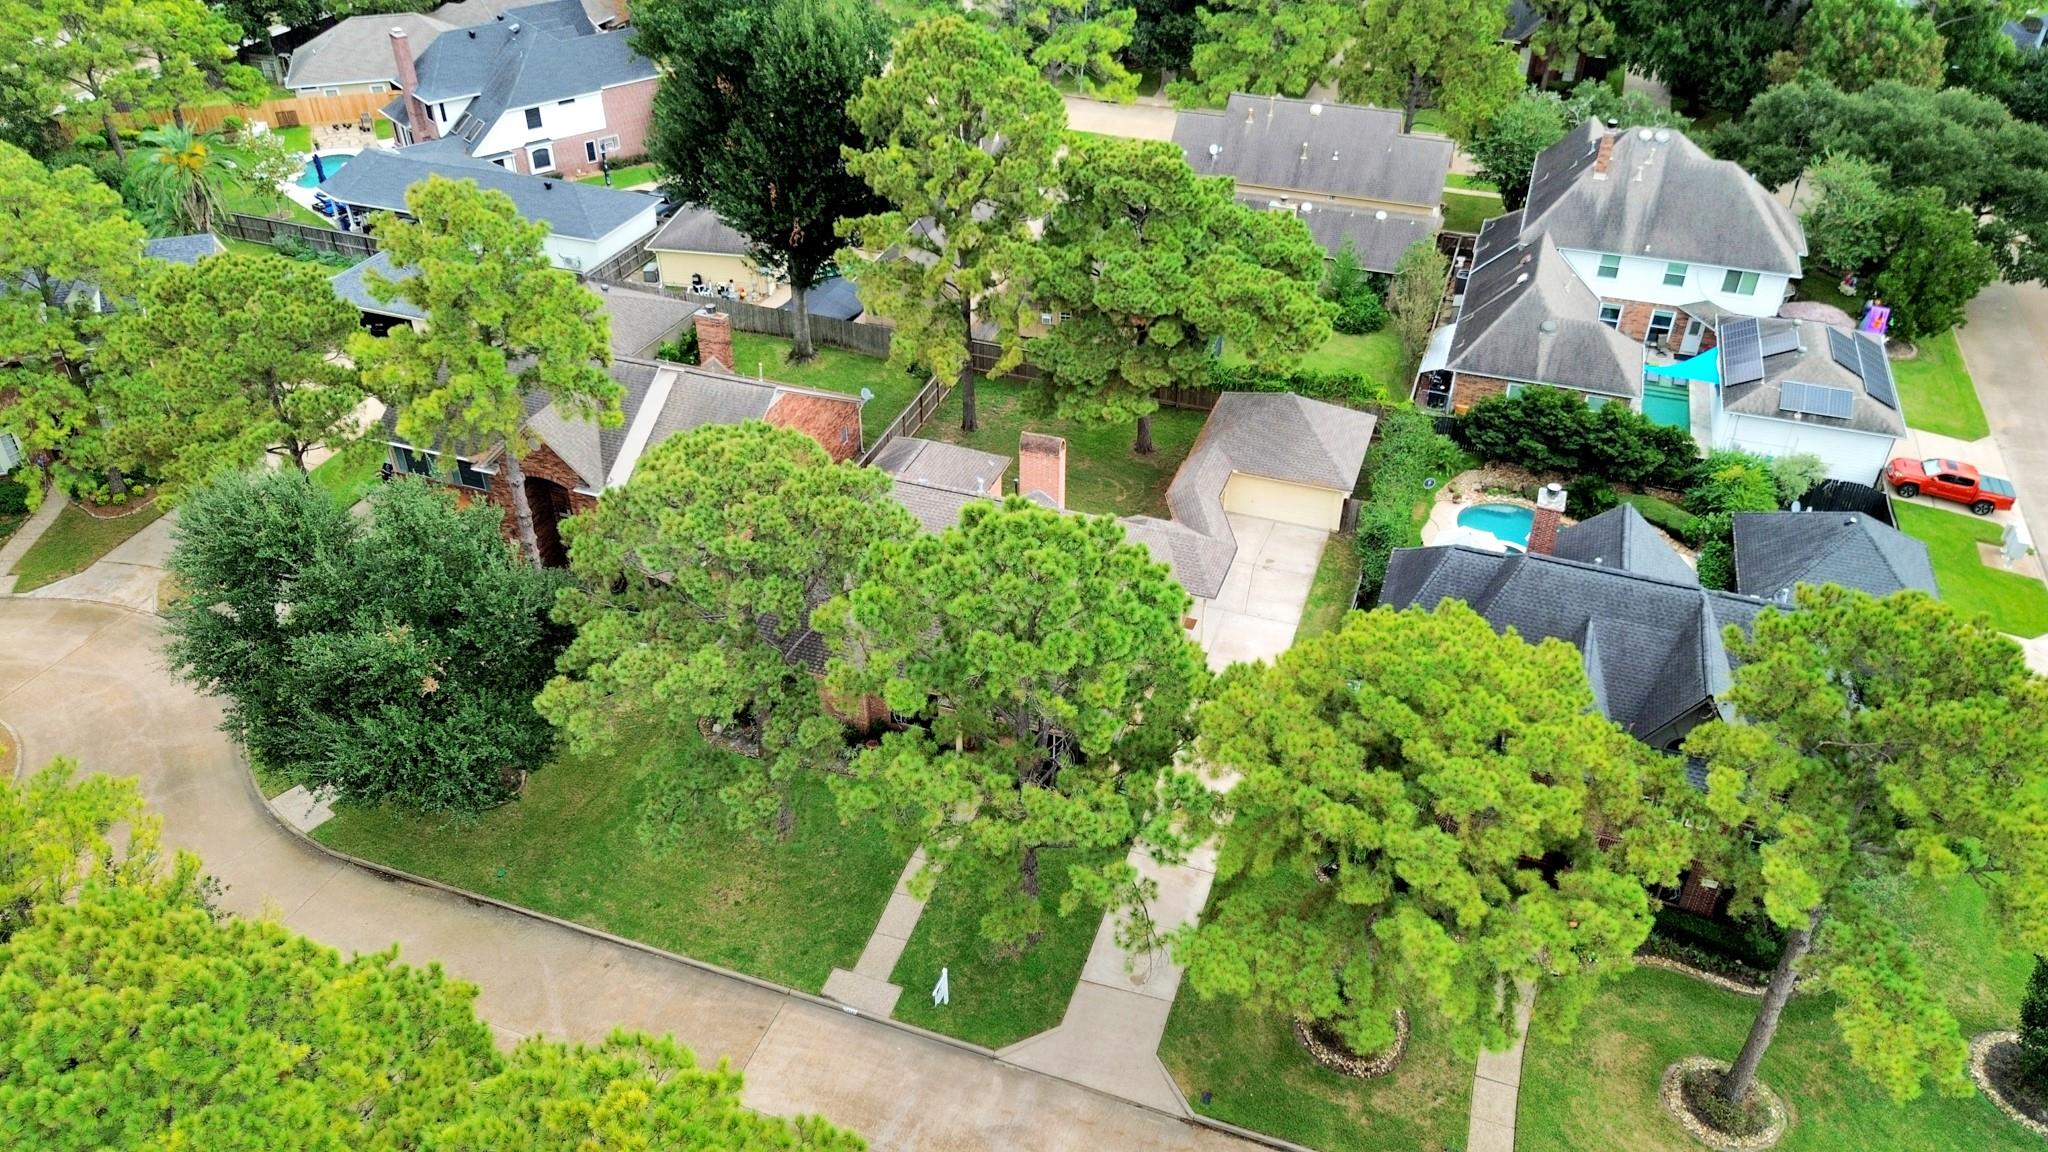
Aerial view of tree-lined homes, driveways, and backyard swimming pools.
VIEW PHOTOS
$343,508

5126 Manorhaven Lane

4 Beds 2 Baths 2,321 Sq.Ft. 9,239.08 Sq.Ft.

Description

Welcome to 5126 Manorhaven! This charming, single-story brick home features 4 bedrooms and thoughtful updates throughout. Recent improvements include fresh paint, new carpet, and beautifully renovated bathrooms, along with a new AC system, water heater, roof, and PEX plumbing. Move-in ready and designed for comfortable living, this home welcomes you with a warm, inviting feel from the moment you step inside. Enjoy the added convenience of an automatic sprinkler system in both the front and back yards, making lawn care a breeze. This is a wonderful opportunity to settle into a home that combines classic charm with modern updates!

Share Property

Location

5126 Manorhaven Lane, Houston, TX 77084

Status

For Sale
Ann Kraase

Ann Kraase

TITLE

REALTOR®, Lead Agent, MCNE, CLHMS, Luxury Guild

Madison Kraase

Madison Kraase

TITLE

REALTOR®, CNE, Marketing Strategist

Property Amenities

Interior
Total Bedrooms: 4
Full Bathrooms: 2
Area & Lot
Total area 2,321 Sq.Ft.
Lot Area 9,239.08 Sq.Ft.
Living area 2,321 Sq.Ft.
MLS® ID 46013449
Year Built 1990
School District 13 - Cypress-Fairbanks
High School Cypress Lakes High School
Middle School Watkins Middle School
Elementary School Wilson Elementary School (Cypress-Fairbanks)
Architecture Styles Traditional
Type Residential
Status For Sale
Exterior
Stories 1
Air conditioning Electric
Heat type Natural Gas
Water Source Water District
Garage Space 2.0
Parking Detached
Lot Features Subdivided, 0 Up To 1/4 Acre
Roof Composition
Finance
Sales Price $343,508
HOA Fees $900 yearly
Real Estate Tax $6,413 yearly
Two-story brick home with a long driveway, arched entry, and mature pine trees.

Schedule a Showing

We would love to show you our beautiful property. Please select your preferred date and time below. An agent will be in touch shortly to confirm your appointment.

Schedule a Showing

We would love to show you our beautiful property. Please select your preferred date and time below. An agent will be in touch shortly to confirm your appointment.

Thank you for your interest in 5126 Manorhaven Lane, Houston, TX 77084. We are reviewing your request and will be in touch shortly!

Mortgage Calculator

Estimate your monthly mortgage payment, including the principal and interest, property taxes, and HOA. Adjust the values to generate a more accurate rate.

All estimates are provided for informational purposes only. Actual amounts may vary.
$0,000 Your Payment 20 15 65
$0,000 Your Payment

Let’s Make Your Next Move Together

Real estate can feel overwhelming, but you don’t have to navigate it alone. Our team is here to bring clarity to the process, advocate for your goals, and guide you every step of the way.