Leave a Message

By providing your contact information to Kraase Property Group , your personal information will be processed in accordance with Kraase Property Group 's Privacy Policy. By checking the box(es) below, you expressly consent to receive marketing or promotional real estate communication from Kraase Property Group in the manner selected by you. For SMS text messages, message frequency varies. Message and data rates may apply. Consent is not a condition of purchase of any goods or services. You may opt out of receiving further communications from Kraase Property Group at any time. To opt out of receiving SMS text messages, reply STOP to unsubscribe. SMS text messaging is subject to our Terms of Use.

Thank you for your message. We will be in touch with you shortly.

7902 Belterraza Court
VIEW PHOTOS
Price Upon Request

7902 Belterraza Court

5 Beds 4 Baths 3,352 Sq.Ft. 8,498.56 Sq.Ft.

Description

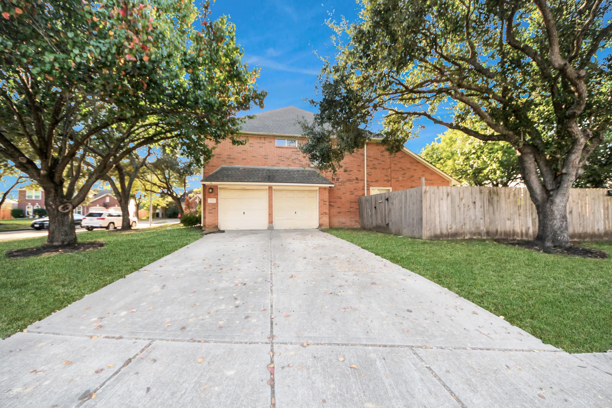
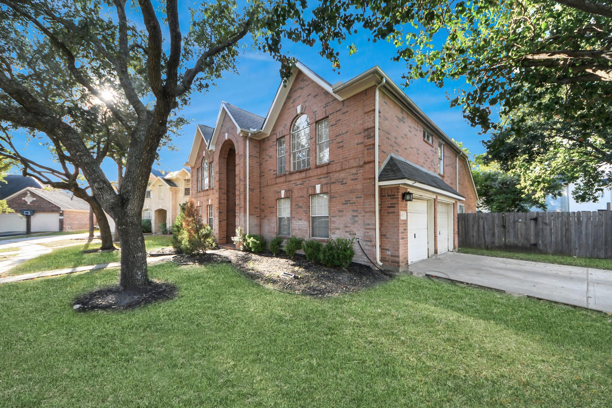
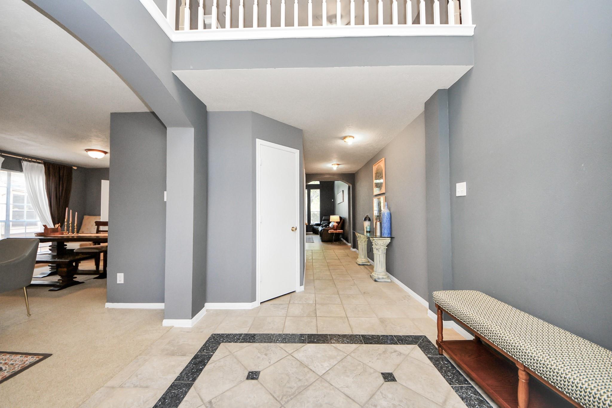
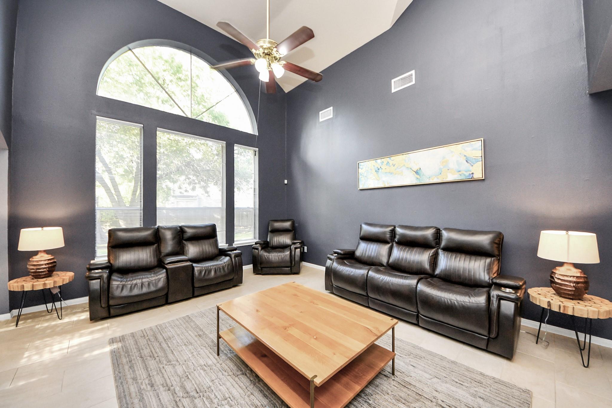
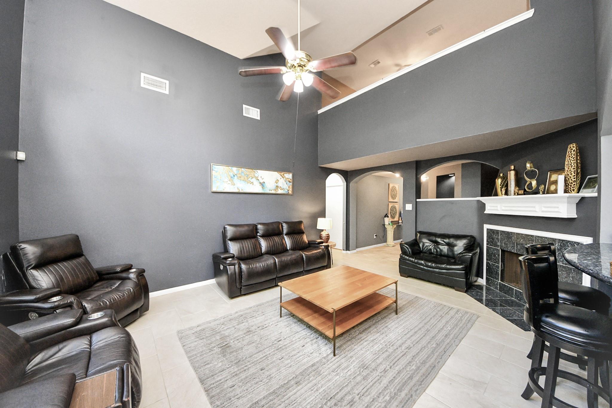
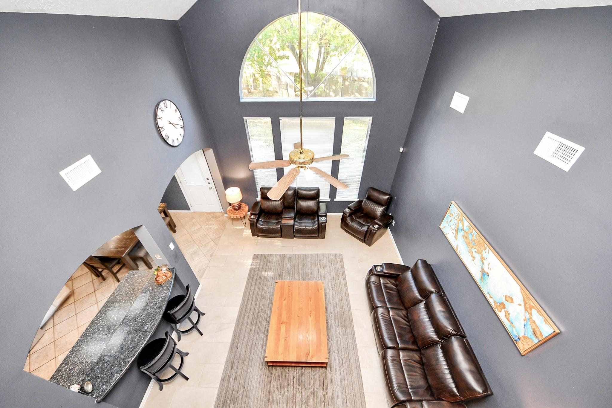
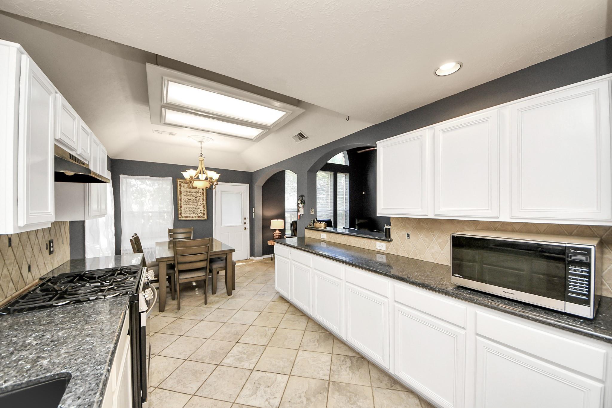
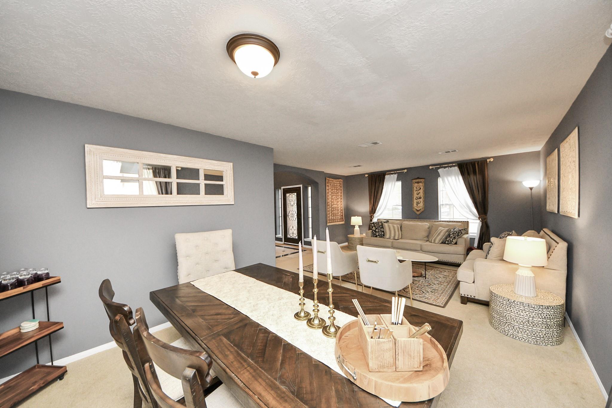
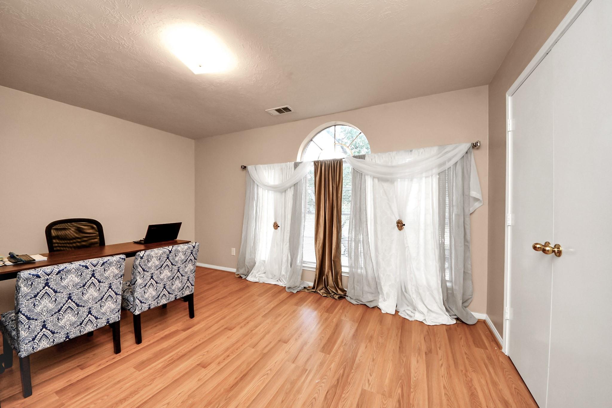
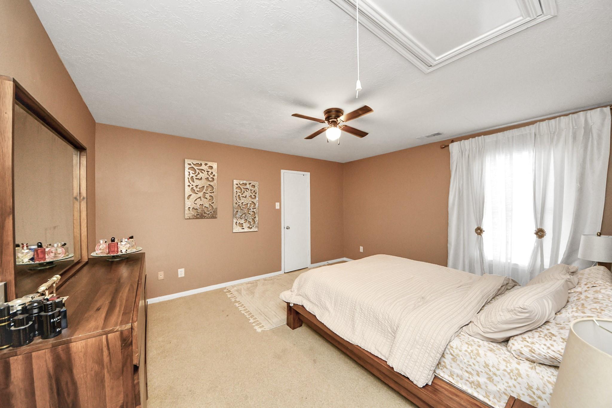
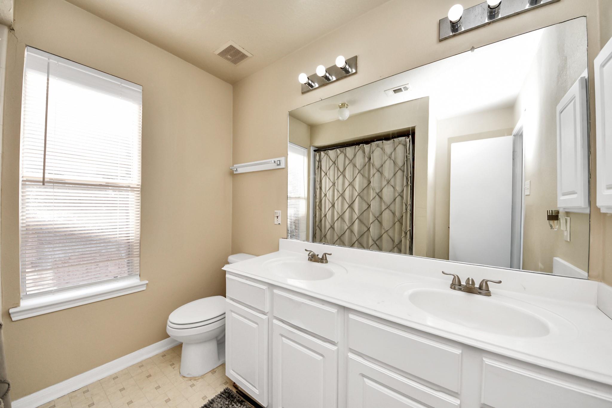
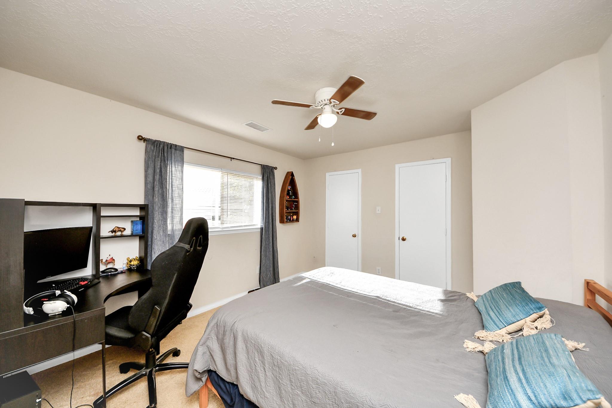
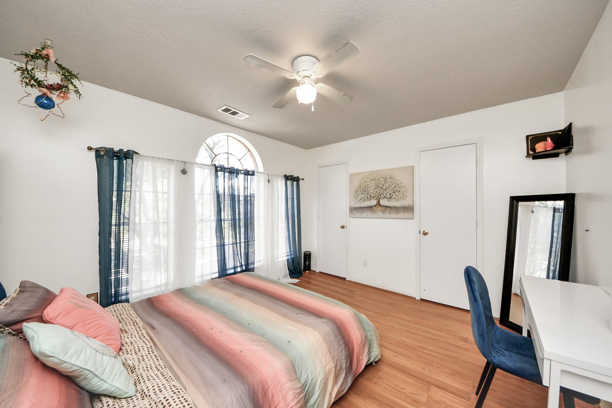
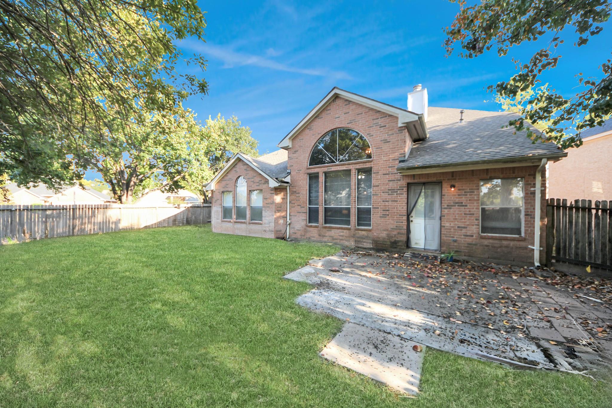
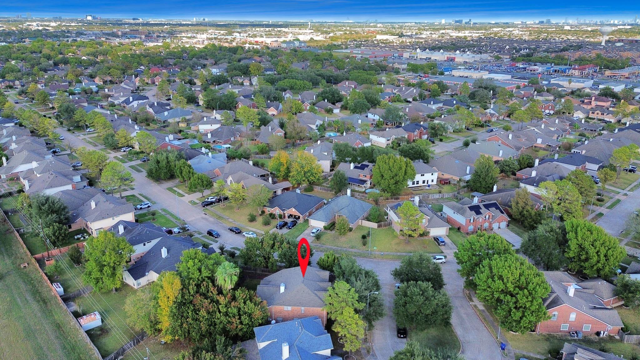
Beautifully updated 5 bedroom, 3.5 bath home in Mission Bend Estates on a highly desirable corner lot. The house includes a transferable HOME WARRANTY!! The first floor features an inviting, functional layout with an extra sitting area, a spacious living room, soaring ceilings, and a private primary suite with a walk-in closet and built-in storage. Upstairs offers four additional bedrooms and a generous game room or den, ideal for movie nights, a play space, or a second lounge. Enjoy a fully fenced backyard with plenty of room for entertaining, pets, and outdoor living. Convenient to shopping, dining, and major commuter routes, this home offers comfort, space, and a great location and is ready from day one.

Share Property

Location

7902 Belterraza Court, Houston, TX 77083

Status

Leased

Date Leased

June 12, 2026
Ann Kraase

Ann Kraase

TITLE

REALTOR®, CLHMS, Luxury Guild, MCNE

Property Amenities

Interior
Flooring Carpet
Total Bedrooms: 5
Half Bathrooms: 1
Full Bathrooms: 3
Other Interior Features 3 Bedrooms Up, Primary Bed - 1st Floor
Area & Lot
Total area 3,352 Sq.Ft.
Lot Area 8,498.56 Sq.Ft.
Living area 3,352 Sq.Ft.
MLS® ID 12563134
Year Built 1996
School District 2 - Alief
High School Aisd Draw
Middle School Albright Middle School
Elementary School Petrosky Elementary School
Architecture Styles Traditional
Type Residential
Status Leased
Exterior
Stories 2
Air conditioning Ceiling Fan(s), Electric
Heat type Natural Gas
Water Source Water District
Garage Space 2.0
Sewer Public Sewer
Parking Attached
Lot Features Back Yard, Corner Lot, Cul-De-Sac, 0 Up To 1/4 Acre
Finance
Price Upon Request

Let’s Make Your Next Move Together

Real estate can feel overwhelming, but you don’t have to navigate it alone. Our team is here to bring clarity to the process, advocate for your goals, and guide you every step of the way.